
Just Listed
Address
2031 74 St Sw, Edmonton, AB
Price
$ 485,000
Property Attributes
- ID#E4508142
- TypeSingle Family
- Listing Status Pending
- CityEdmonton
- AreaEdmonton
- NeighbourhoodSummerside
- Postal CodeT6X 0V7
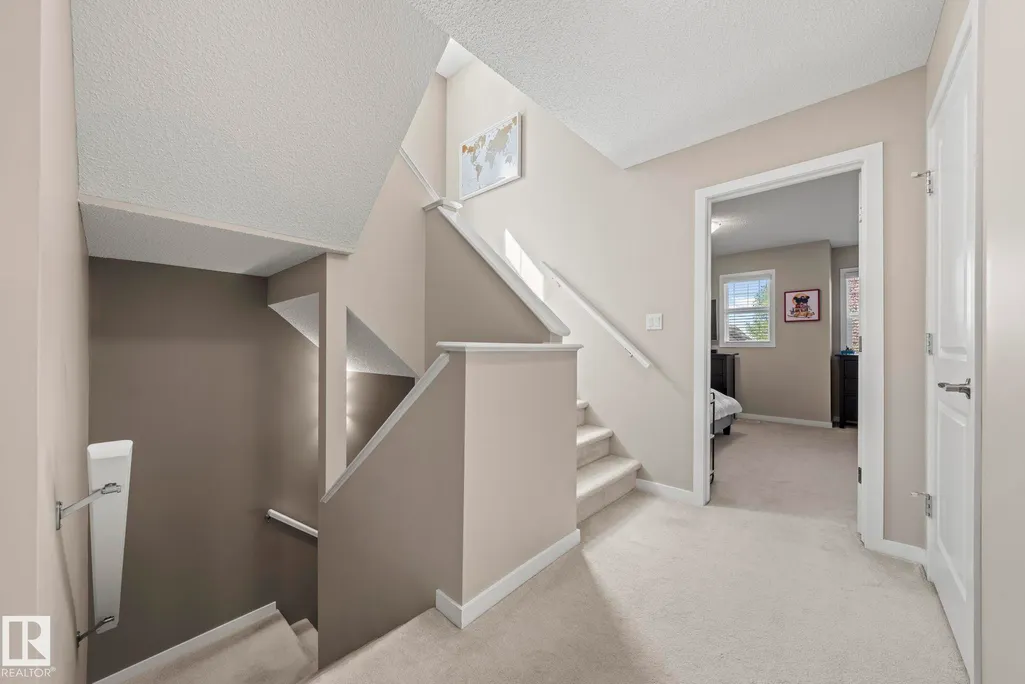
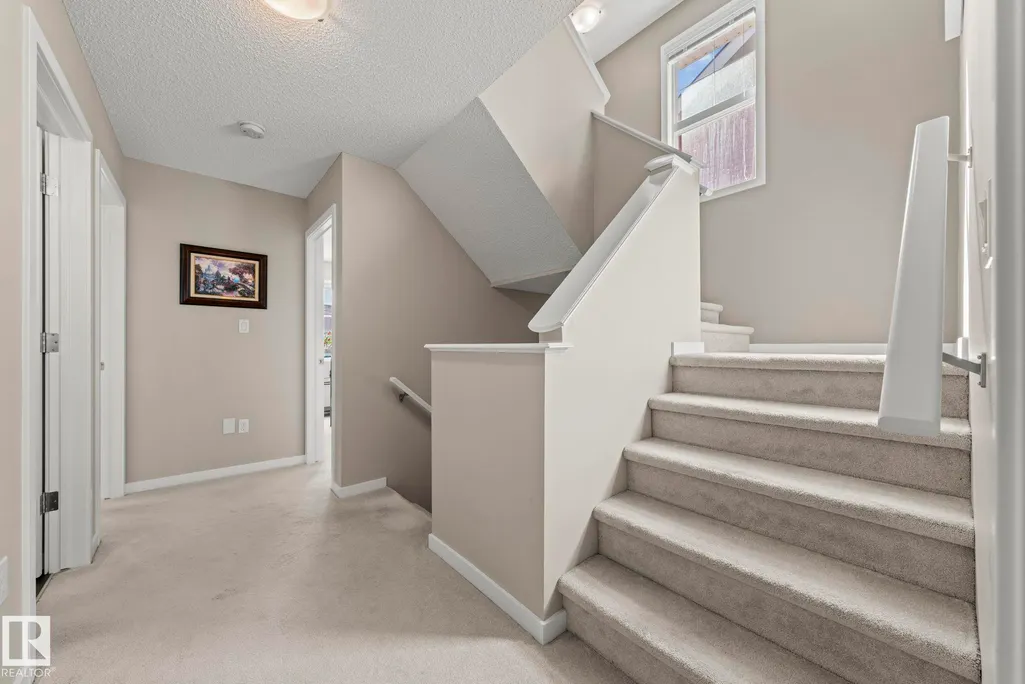
- Style2 Storey
- Year Built2011
- Price$ 485,000
- Bedrooms4
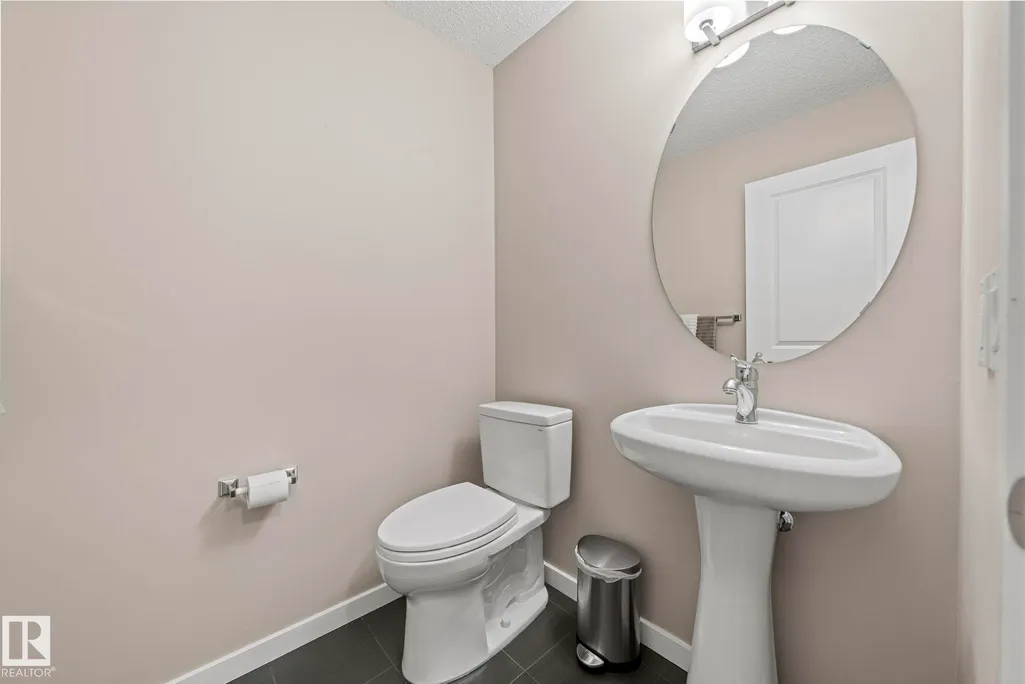
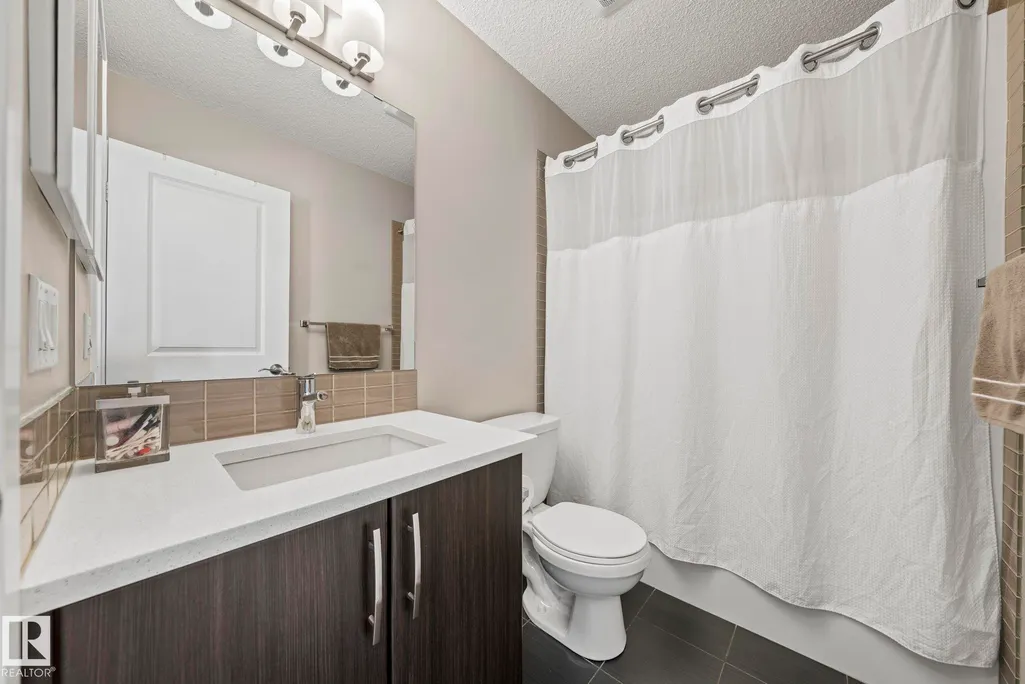
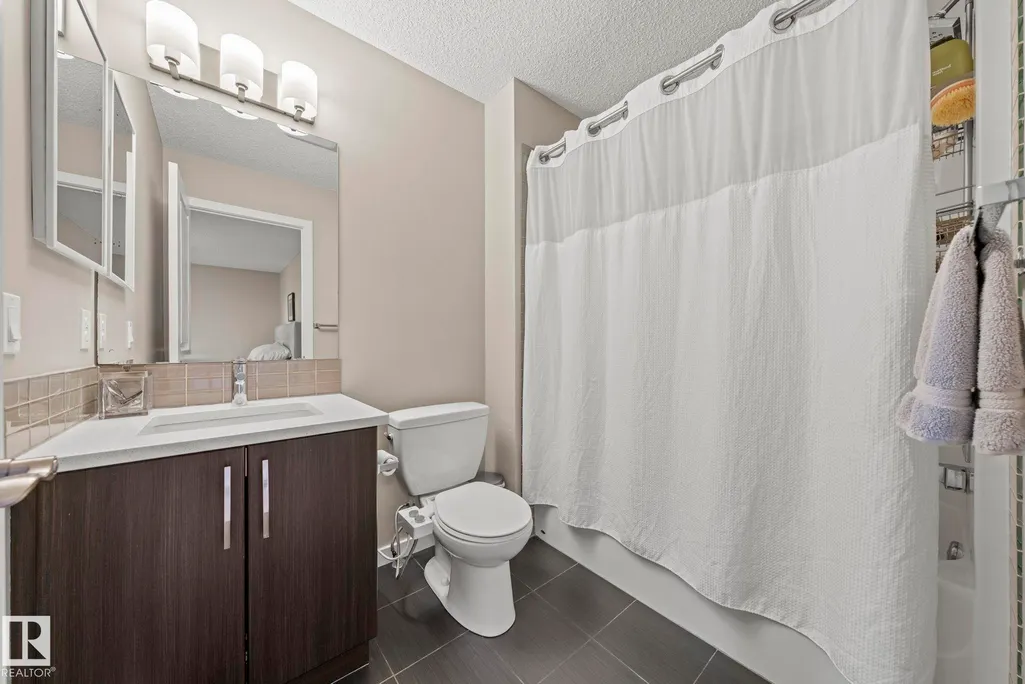
- Full Bathrooms2
- Half Bathrooms1
- Sqr Footage1971
Data Source:
REALTORS® Association Of Edmonton - RAE
Property Description
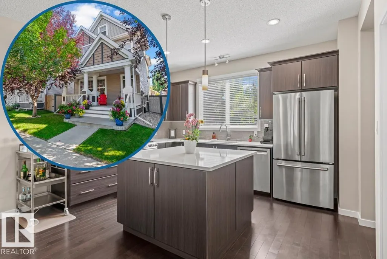
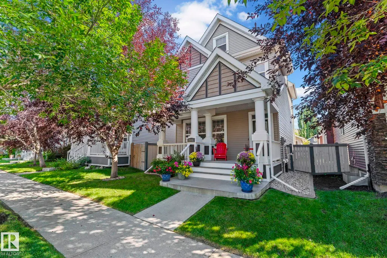
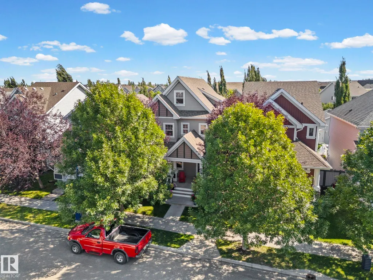
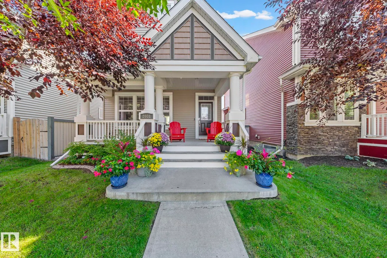
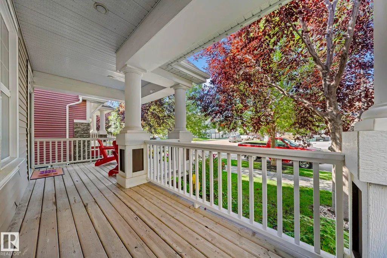
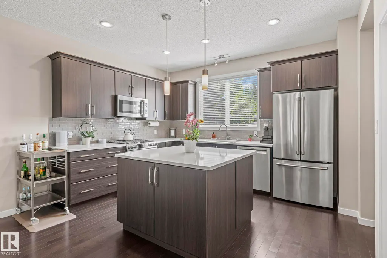
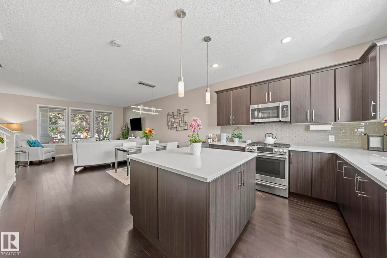
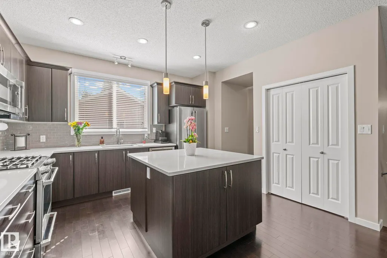
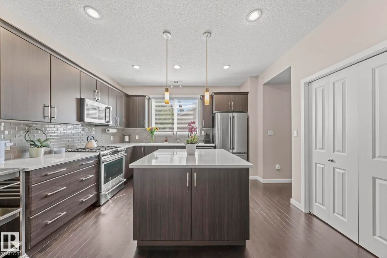
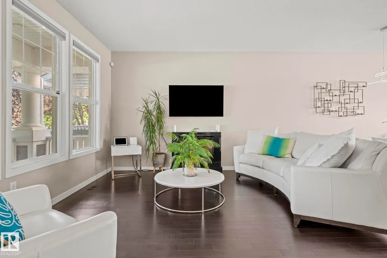
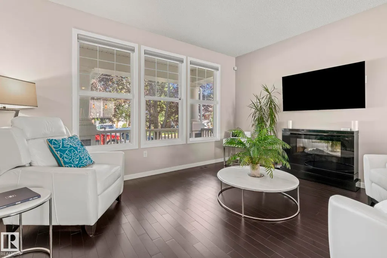
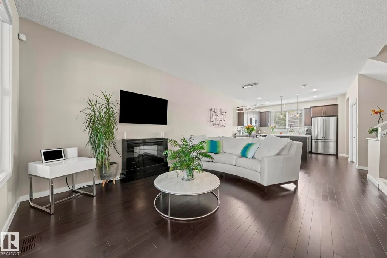
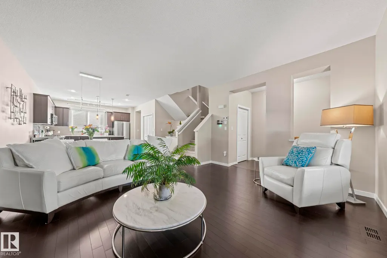
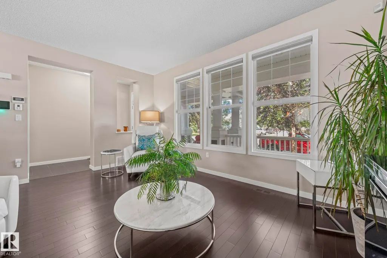
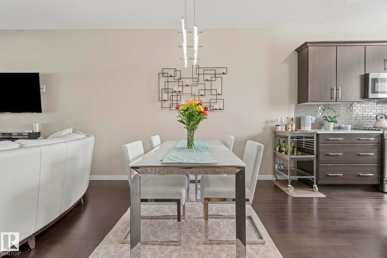
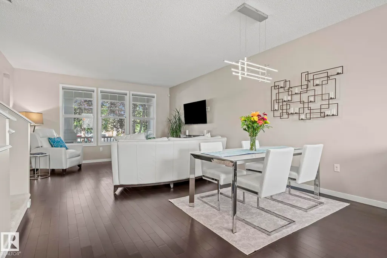
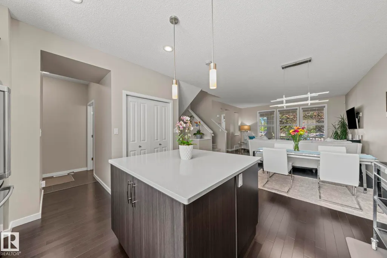
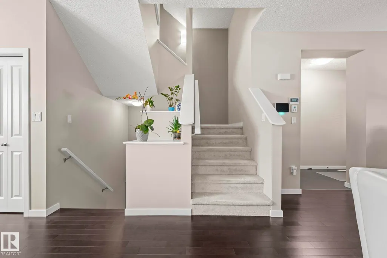
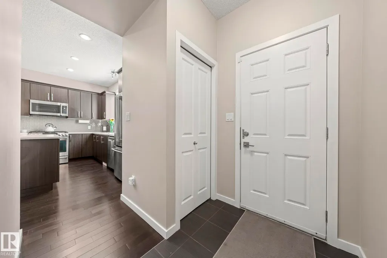
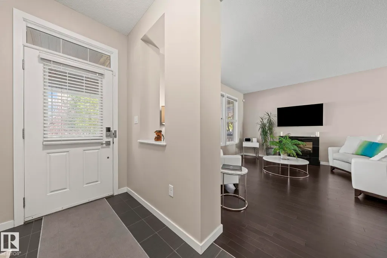
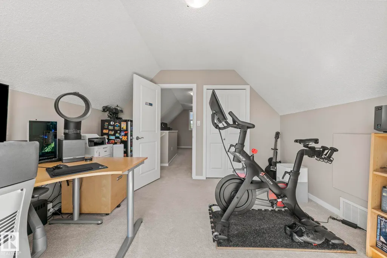
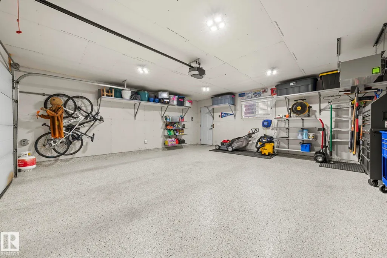
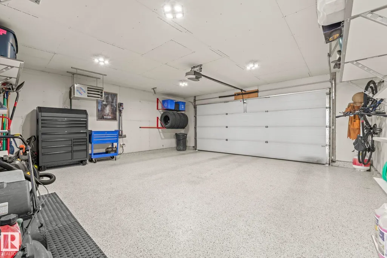
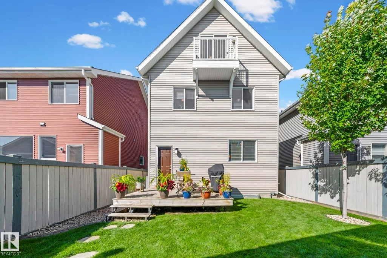
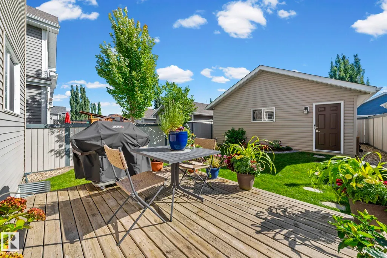
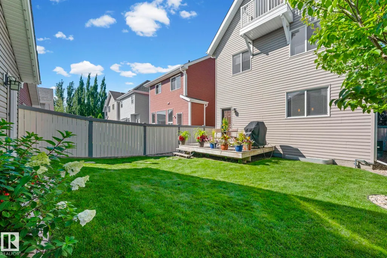
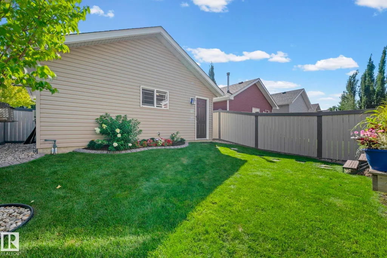
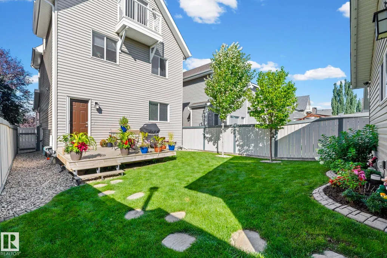
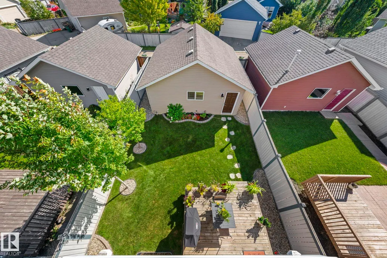
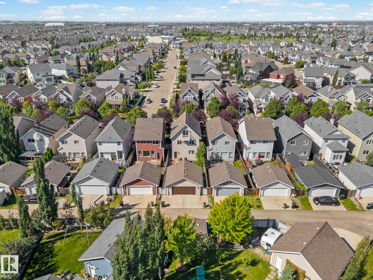
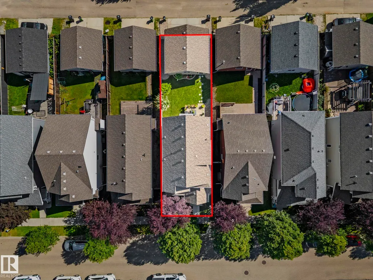
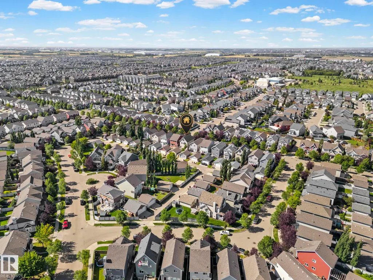
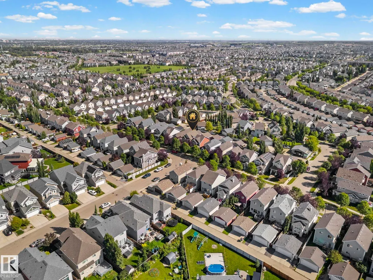
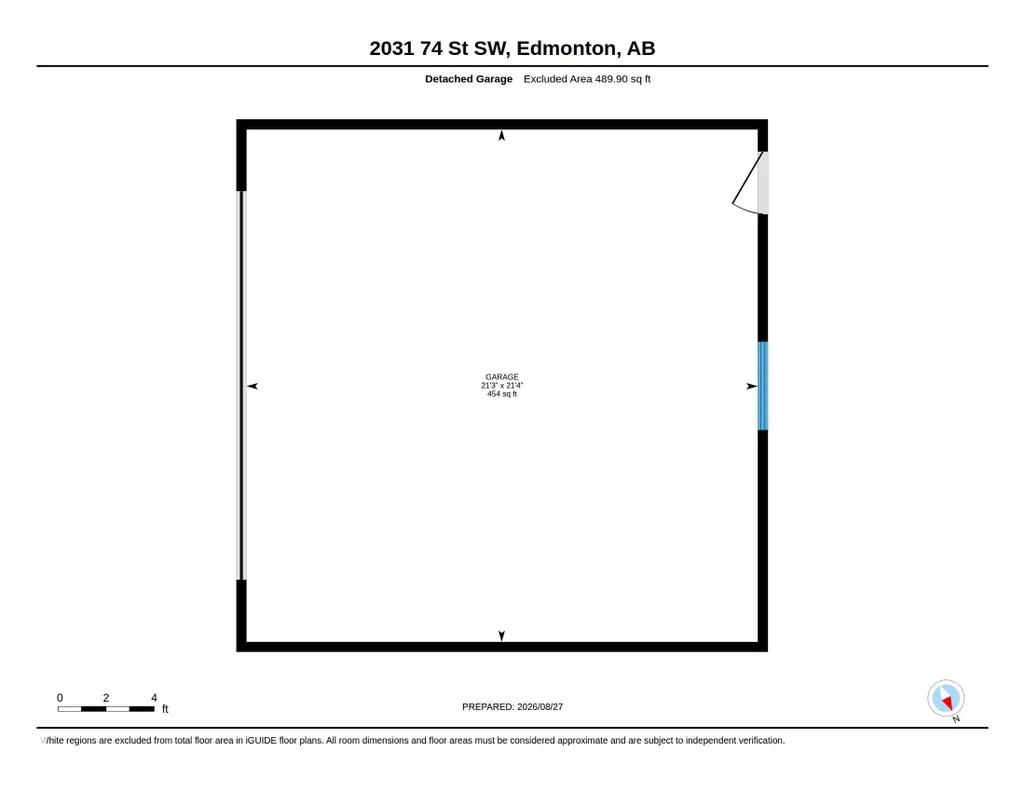
This Summerside Showstopper is upgraded & updated! Visit the REALTOR's website for more information. Family sized, at over 1,900 sq. ft., there is a spot for everything & a place for everyone in an efficient, open-concept floor plan. This island kitchen features quartz countertops & stainless steel appliances including GE Café Series Gas Range & Bosch Dishwasher. Custom landscaping, Gemstone Architectural Lighting edges the roofline & epoxy coats the floor in the heated, insulated, double garage with overhead storage. More than move-in-ready, the condition of this property is reflective of never having been occupied by kids or pets. Public and Catholic K-9 schools right in the neighbourhood, plus premium shopping, restaurants, and entertainment nearby at South Edmonton Common make lifestyle in this South Side Edmonton Location easy & convenient. All this, plus Central A/C with private beach club access to the swimmable lake in the staycation community of Lake Summerside.
* Sold date and price as reported on the RAE's MLS® System.
| Elementary School | Middle School | High School |
|---|---|---|
| Michael Strembitsky K-6 Elementary School | Michael Strembitsky 7-9 Middle School | J. Percy Page 10-12 High School |
General Features
| Living Area | 1971.96 |
|---|---|
| Heating | Forced Air-1,Natural Gas |
| Roof | Asphalt Shingles |
| Appliances | Air Conditioning-Central,Alarm/Security System,Dishwasher-Built-In,Dryer,Garage Control,Garage Opener,Hood Fan,Microwave Hood Fan,Refrigerator,Stove-Gas,Washer,Window Coverings |
| Zoning | Zone 53 |
| HOA Fee | 475.67 |
| Association Fee Includes | Lake Access |
| Architectural Style | 2 Storey |
| Construction Materials | Wood,Vinyl |
| Year Built | 2011 |
| Levels | 2 |
| Property Subtype | Detached Single Family |
| Ownership | Private |
| Parcel Number | 0034443549 |
| Community Features | Air Conditioner,Carbon Monoxide Detectors,Ceiling 9 ft.,Closet Organizers,Deck,Detectors Smoke,Exterior Walls- 2"x6",No Animal Home,No Smoking Home,Vinyl Windows |
| Assoc Fee Paid Per | Annually |
| Property Type | Residential |
| Facing Direction | East |
| Garage Y/N | true |
| Full Baths | 2 |
| Status | Pending |
| High School | J. Percy Page 10-12 |
| City | Edmonton |
| MLS Area | Summerside |
| Elementary School | Michael Strembitsky K-6 |
| Middle/Junior High School | Michael Strembitsky 7-9 |
| Living Area Units | Square Feet |
| Standard Status | Pending |
| Major Business Type | No |
| Minor Business Type | No |
| Lot Shape | Rectangular |
| Restrictions | None Known |
| Primary Property Type | Single Family |
| Separate Entrance | false |
| Legal Block | 34 |
| Title to Land | Fee Simple |
Interior Features
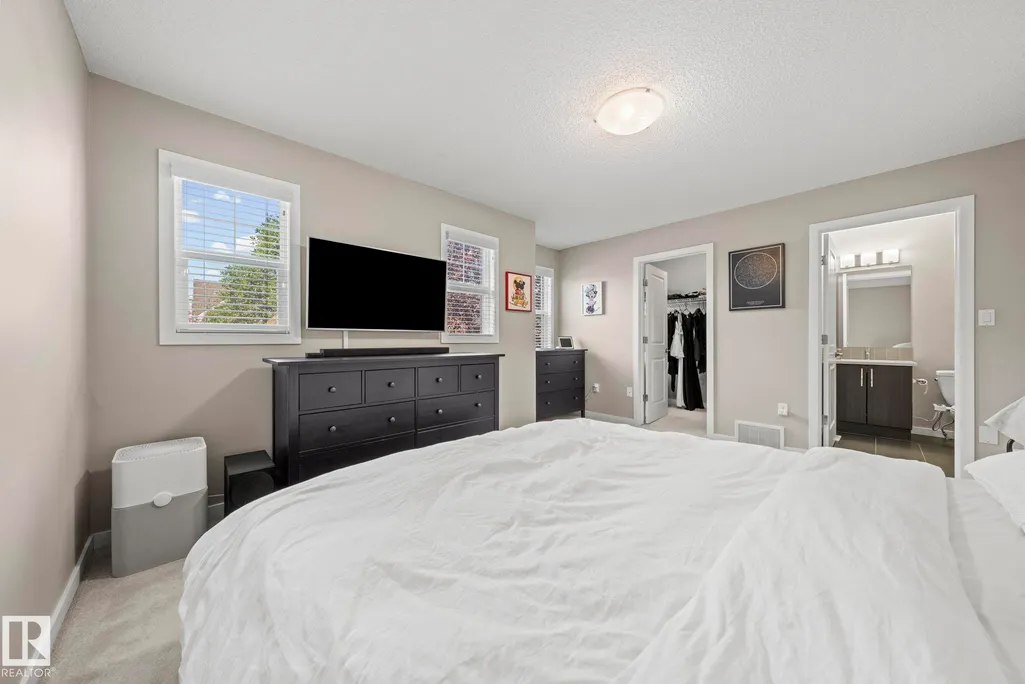
| Interior Amenities | ensuite bathroom |
|---|---|
| Basement | Full,Unfinished |
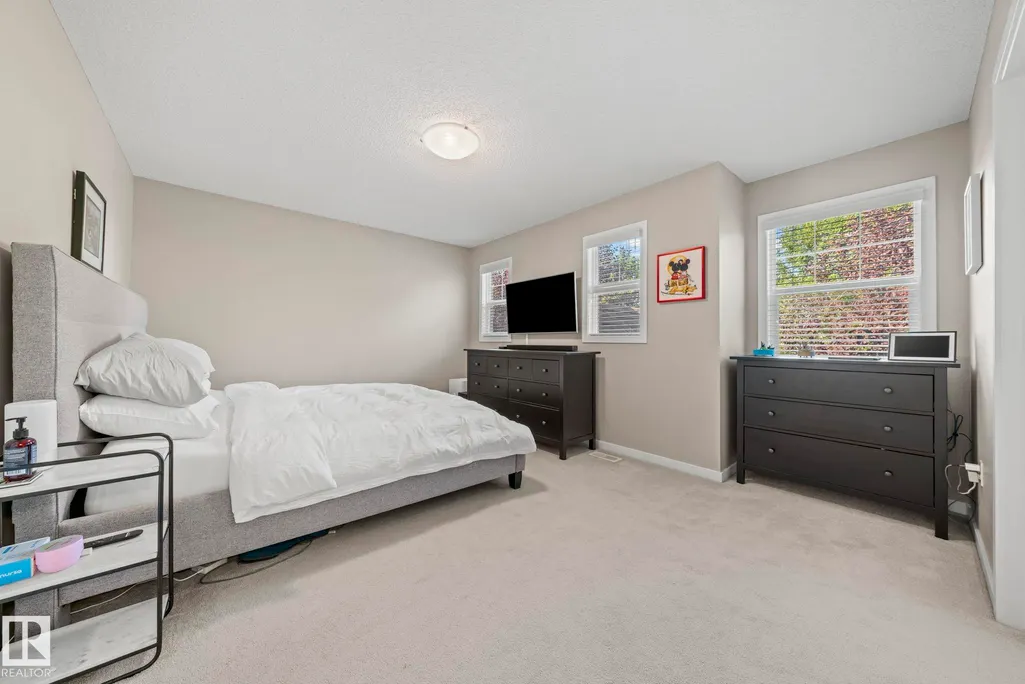
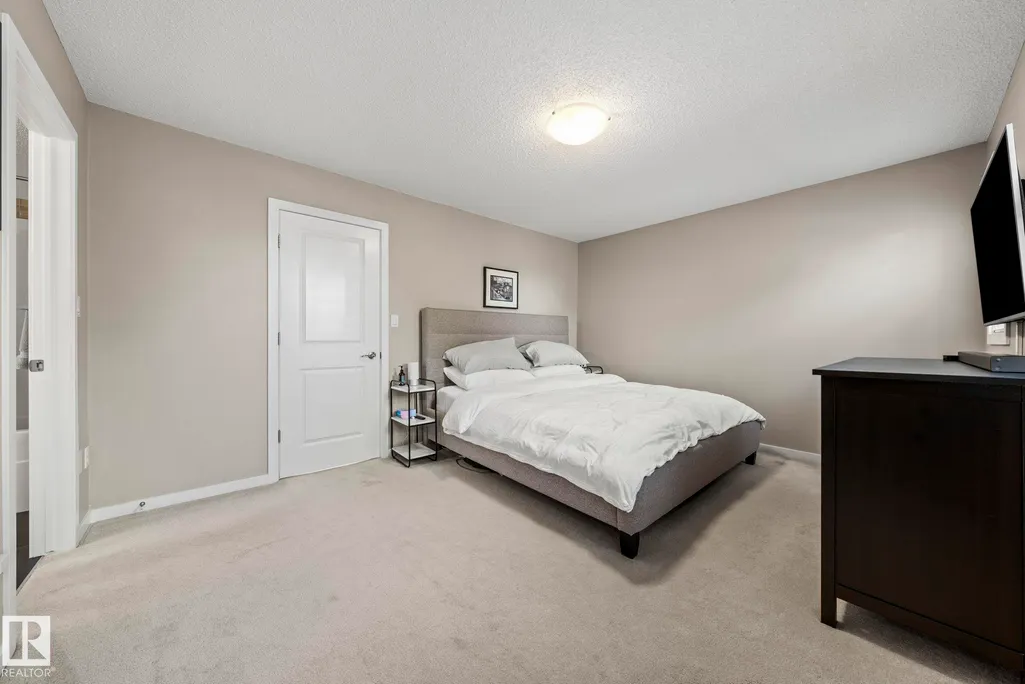
| Flooring | Carpet,Hardwood |
| Fireplace Features | Glass Door |
| Kitchen Level | Main |
| Heating Y/N | true |
| Fireplace Y/N | true |
| Half Baths | 1 |
| Total Bedrooms | 4 |
| Grade Level Entry Y/N | No |
| Living Room Level | Main |
| Room Type | LivingRoom,DiningRoom,Kitchen,BonusRoom,MasterBedroom,Bedroom2,Bedroom3,Bedroom4 |
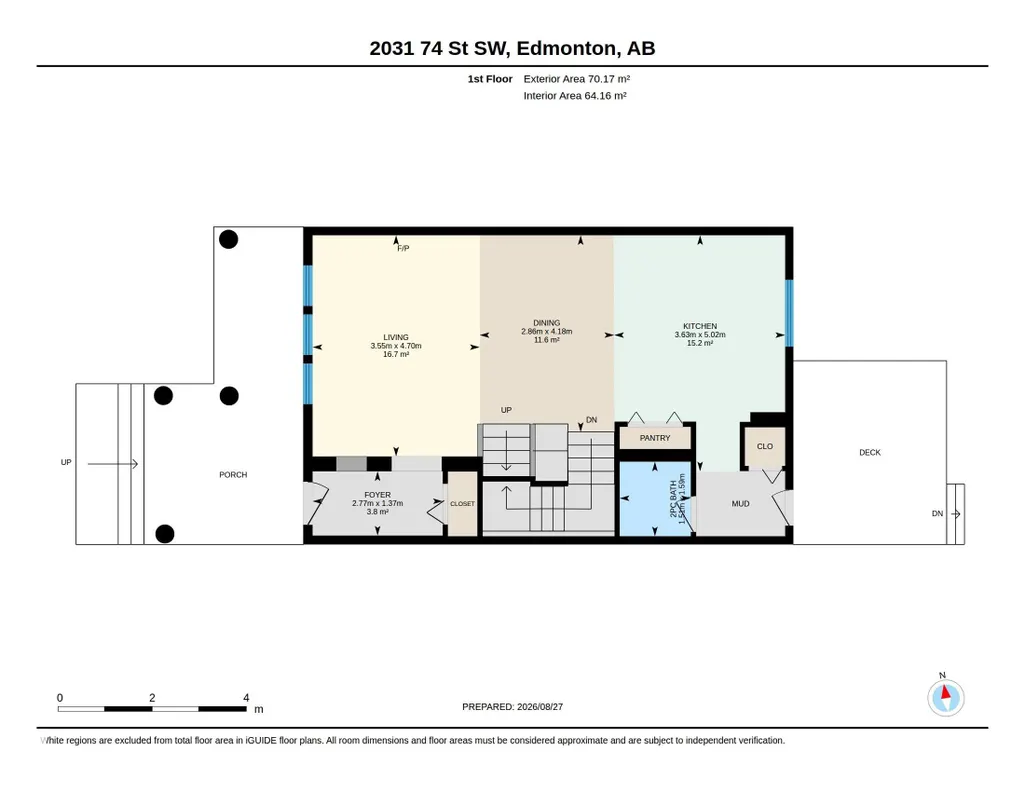
| Dining Room Dimensions | 9.4x13.7 |
| Kitchen Dimensions | 11.9x16.5 |
| Living Room Dimensions | 11.6x15.4 |
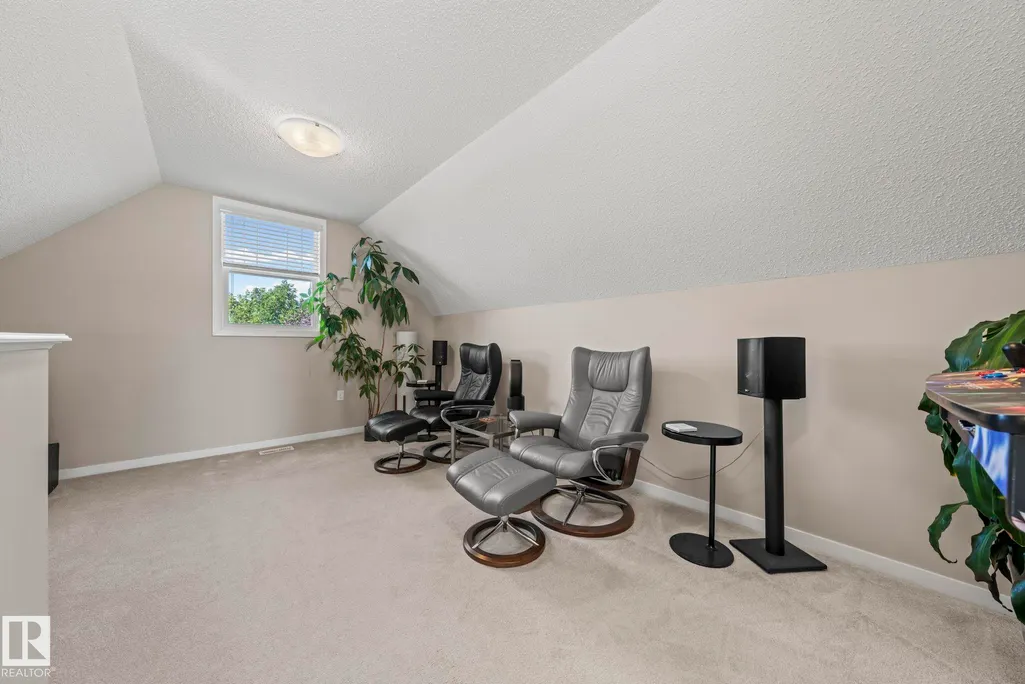
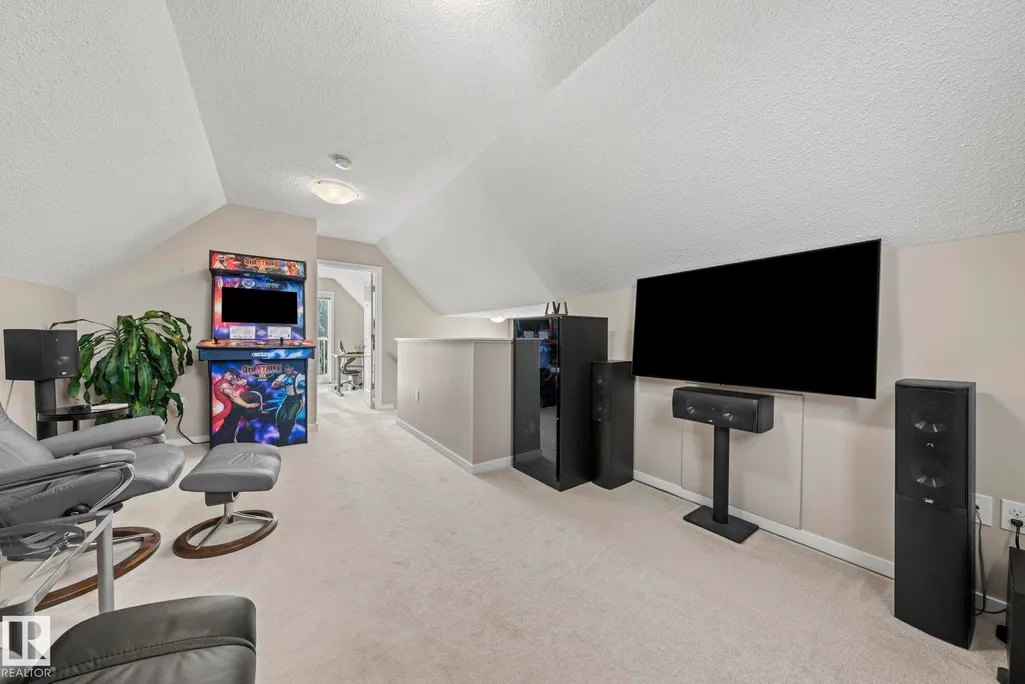
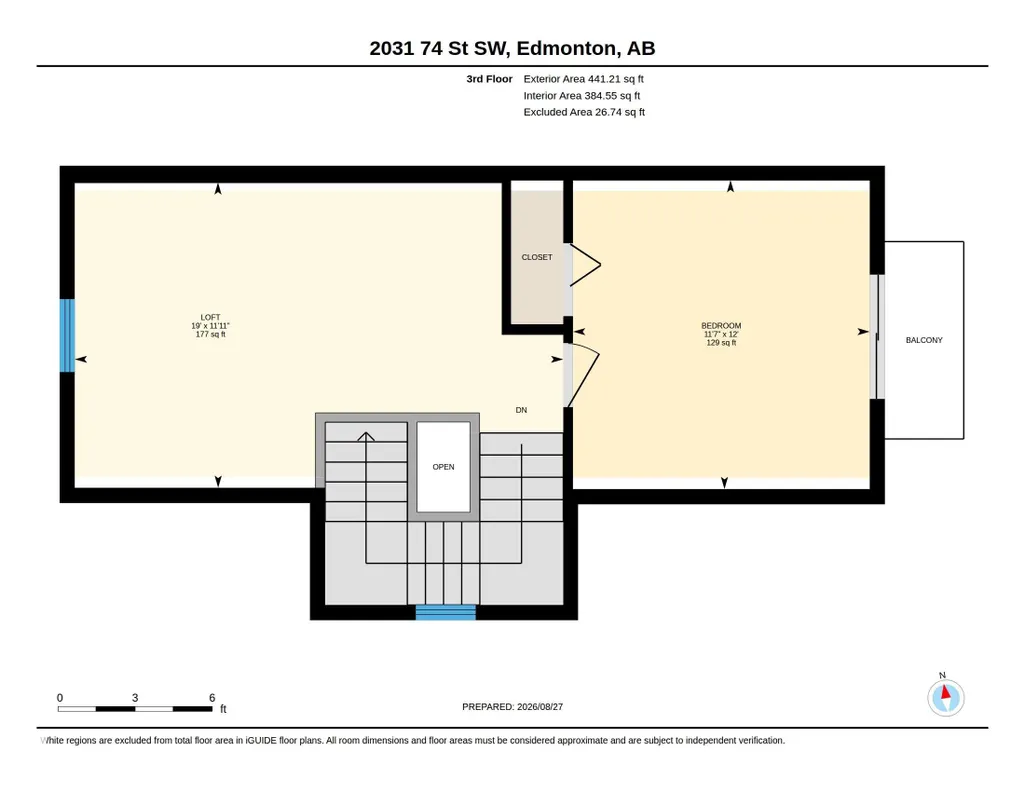
| Bonus Room Dimensions | 19.0x11.9 |
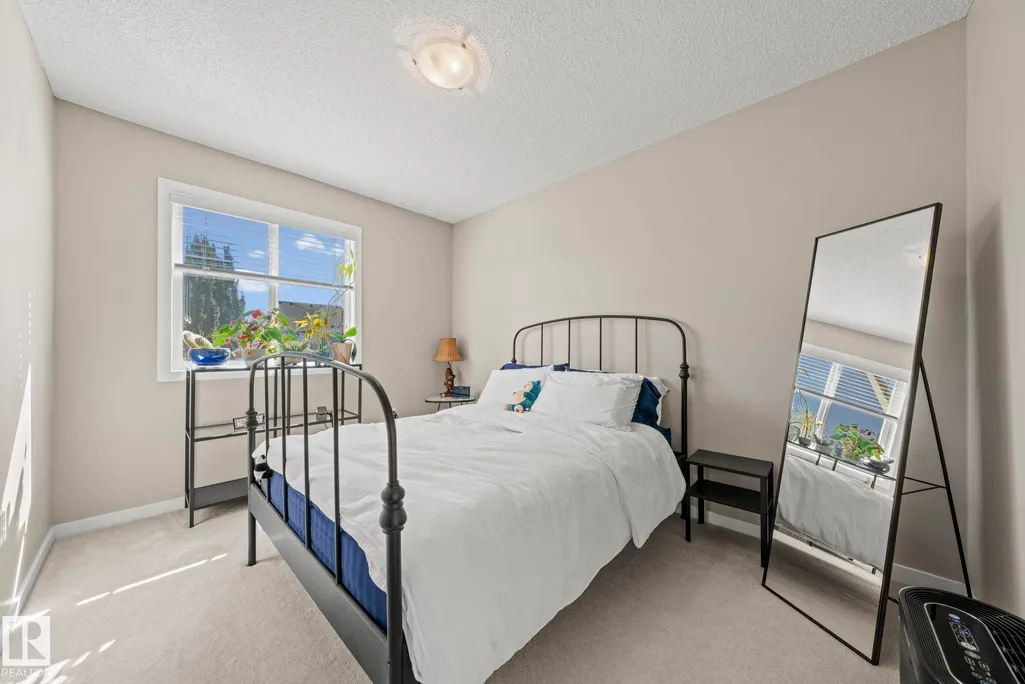
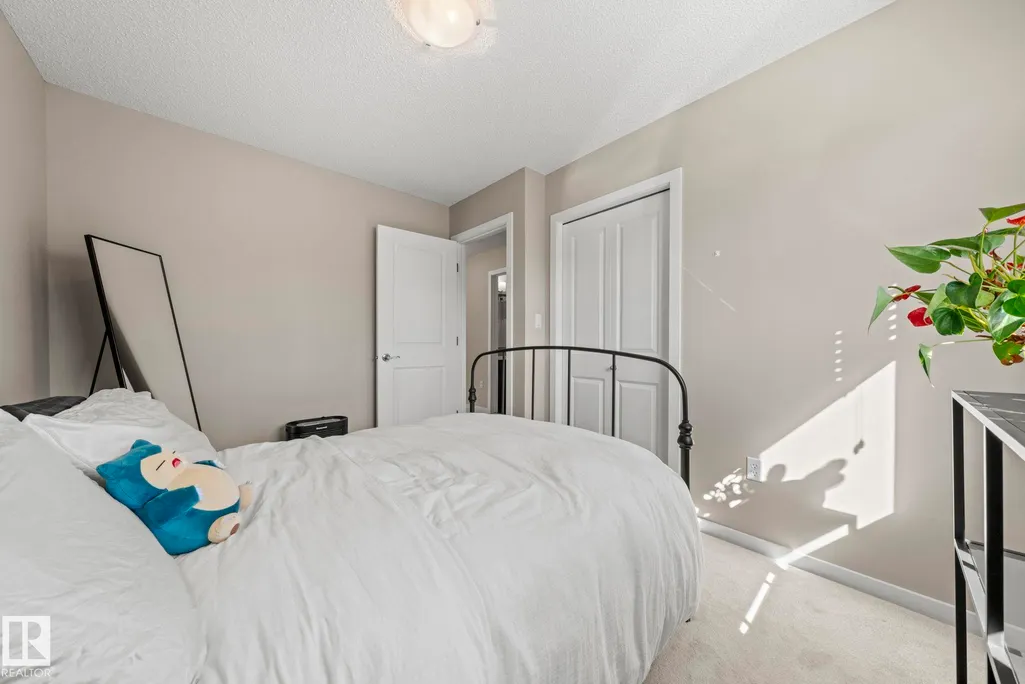
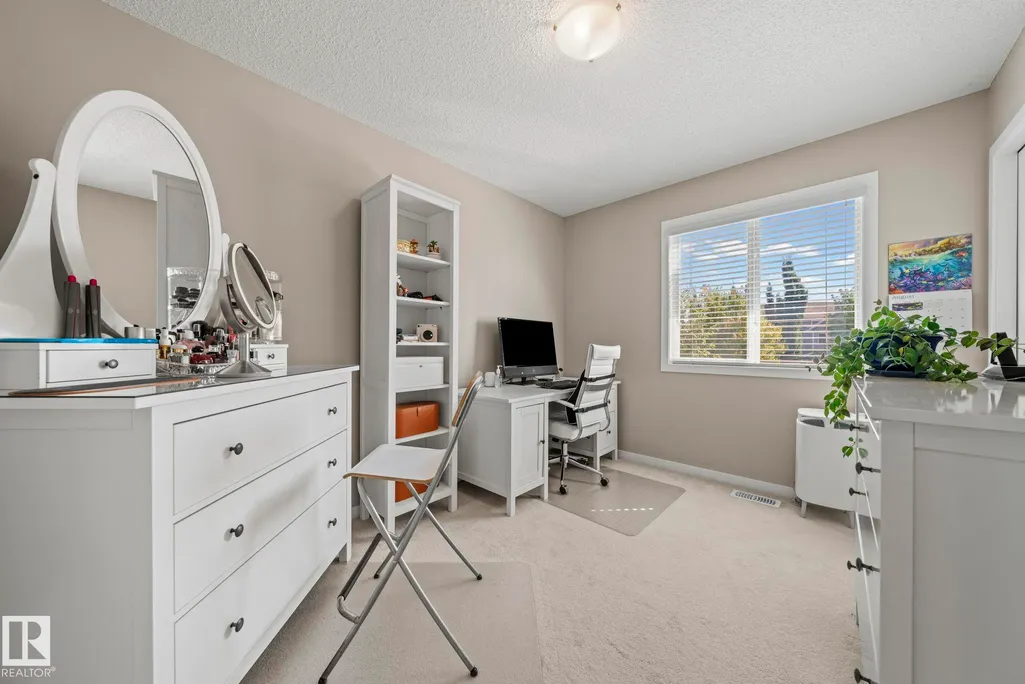
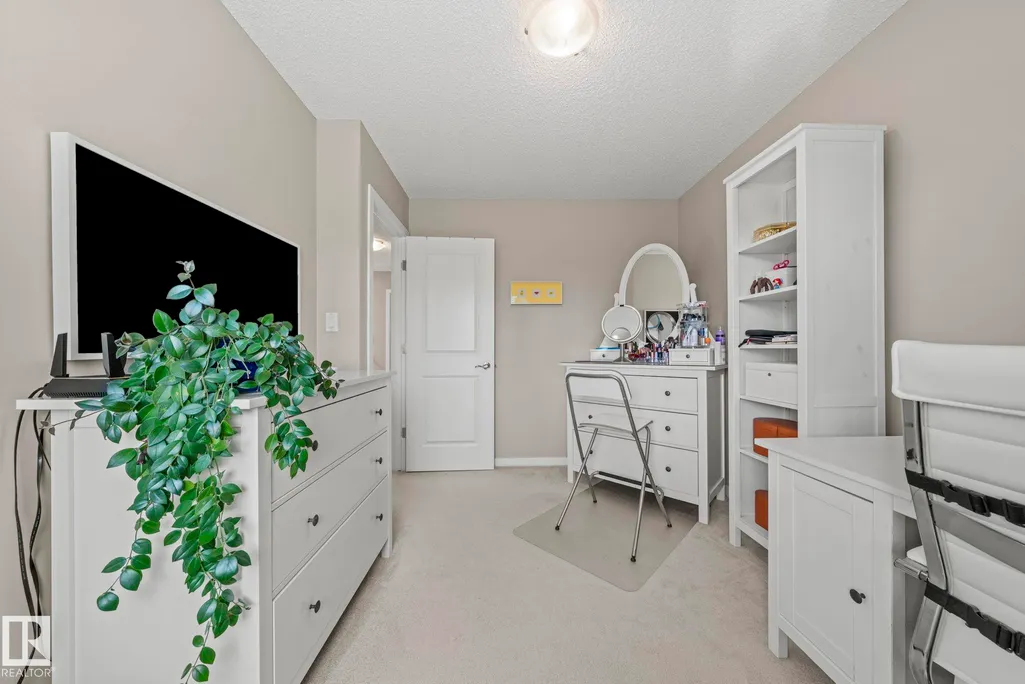
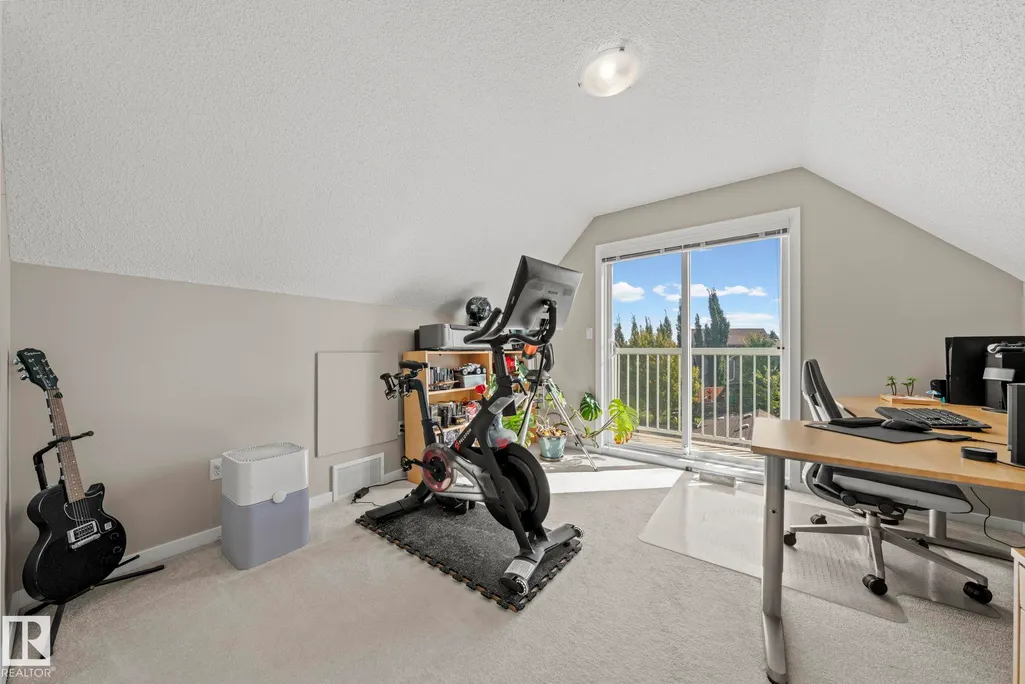
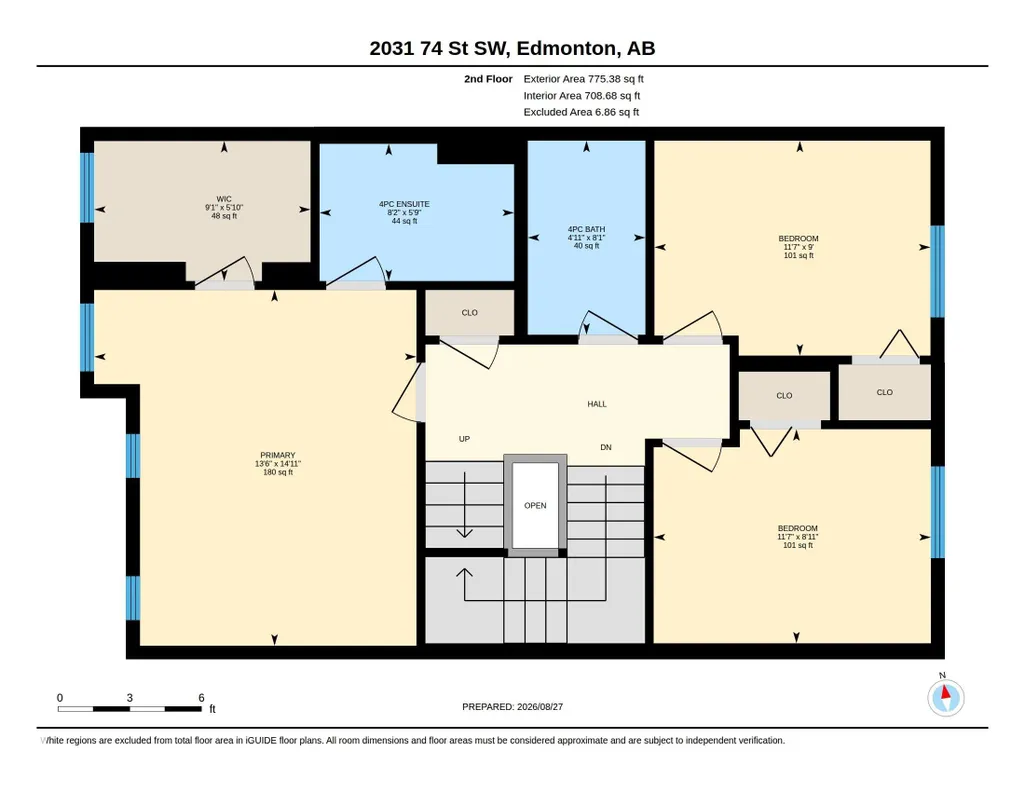
| Bedroom 4 Dimensions | 11.5x12.0 |
| Bedroom 3 Dimensions | 11.5x9.0 |
| Bedroom 2 Dimensions | 11.6x9.0 |
| Dining Room Level | Main |
| RoomMasterBedroomDimensions | 13.5x14.9 |
Exterior Features
| Exterior Amenities | Back Lane,Beach Access,Fenced,Golf Nearby,Lake Access Property,Landscaped,Playground Nearby,Public Transportation,Schools,Shopping Nearby |
|---|---|
| Parking Features | Double Garage Detached |
| Total Parking | 4 |
| Lot Size Area | 325.3 |
| Foundation Details | Concrete Perimeter |
Amenities
- Views
- New Construction
- Adult 55+
- Lease To Own
- No Strata Fees
- Furnished
- Primary On Main
- Air Conditioning
- Seller Finance
- Green
- Fixer Upper
- Horse
- Golf
- Fireplace
- Deck
- Garage
- Basement
- Pool
Property vs Single Family Average in T6X 0V7
Statistics provided by Inside Real Estate
Price
Year Built
In The Neighbourhood
Just Listed
Edmonton
$ 1,299,000
- Type
- Single Family
 Listed by Ramandeep S Thind of Century 21 All Stars Realty Ltd
Just Listed
Edmonton
$ 1,349,999
- Type
- Single Family
Listed by Ricky Aujla of Century 21 Bravo Realty