
Address
8220 Summerside Grande Bv Sw, Edmonton, AB
Price
$ 678,000
Property Attributes
- ID#E4507107
- TypeSingle Family
- Listing Status Active
- CityEdmonton
- AreaEdmonton
- NeighbourhoodSummerside
- Postal CodeT6X 0J2
- Style2 Storey
- Year Built2009
- Price$ 678,000
- Bedrooms4
- Full Bathrooms3
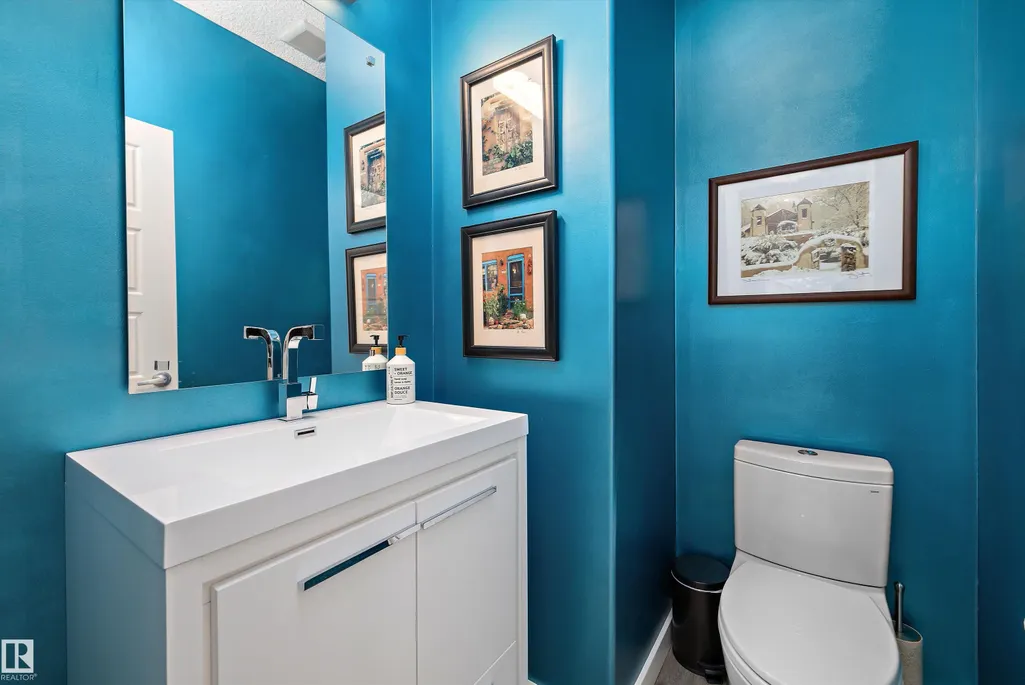
- Half Bathrooms1
- Sqr Footage2186
Data Source:
REALTORS® Association Of Edmonton - RAE
Property Description
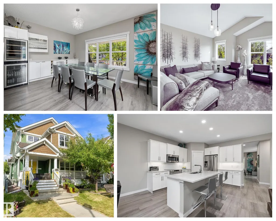
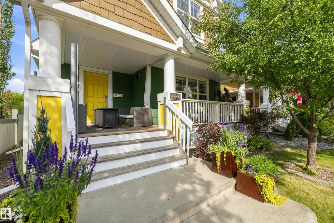
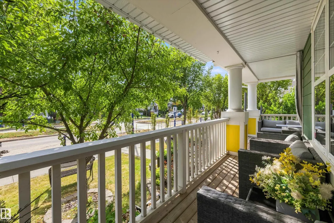
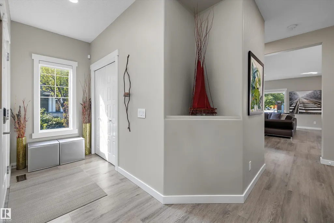
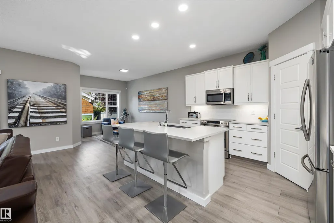
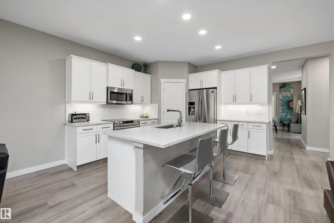
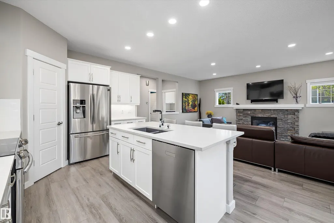
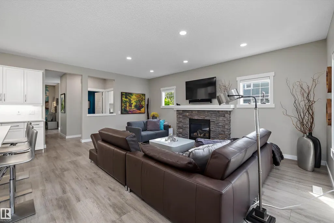
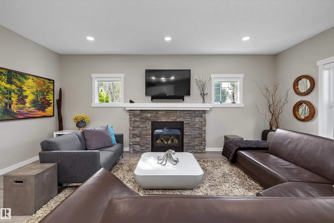
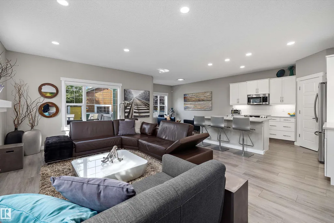
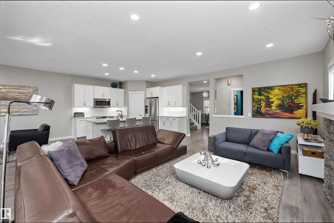
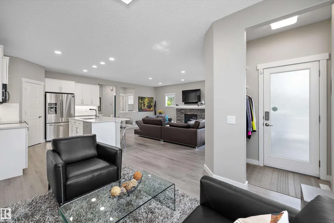
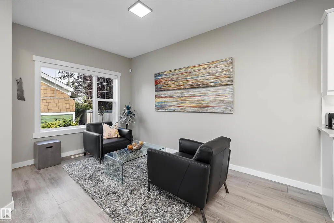
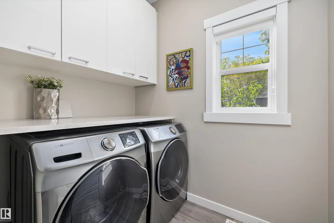
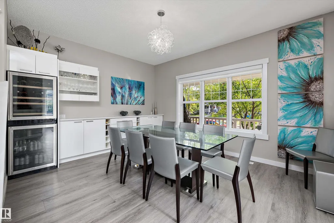
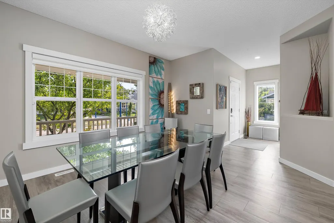
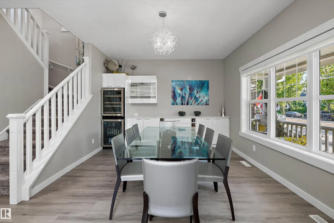
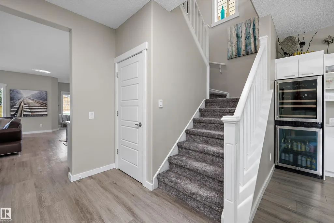
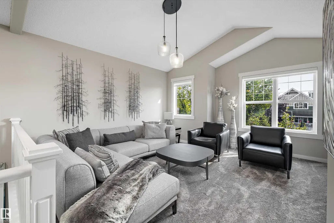
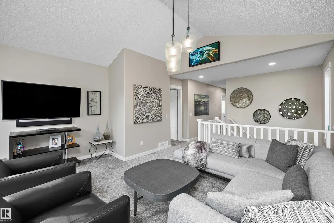
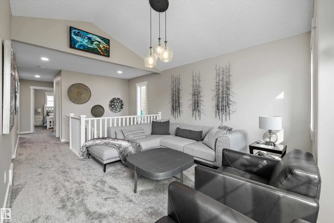
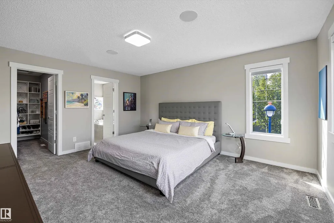
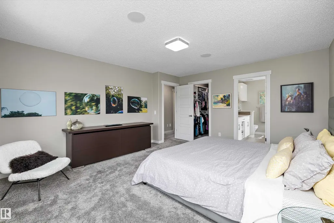
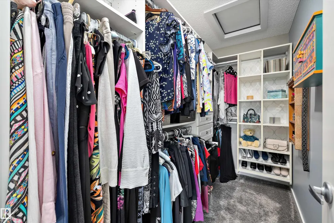
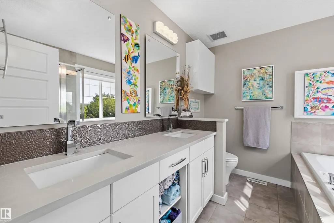
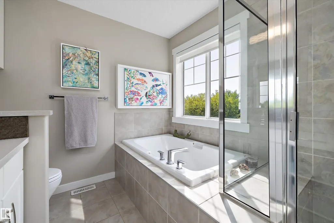
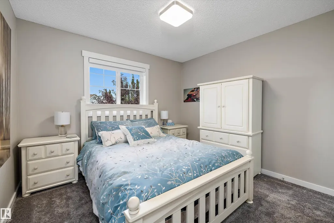
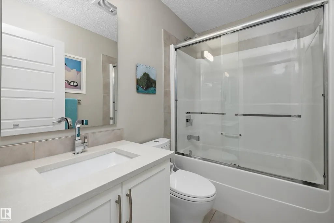
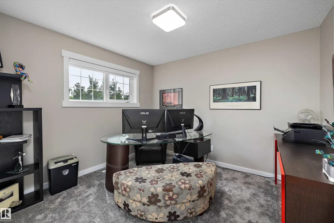
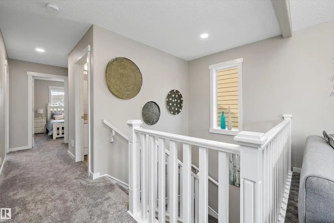
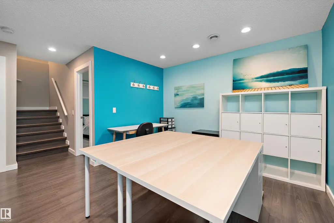
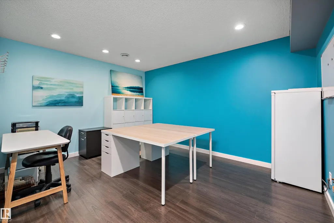
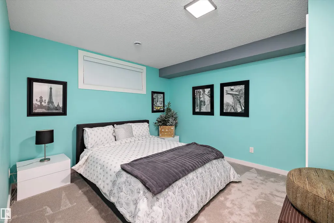
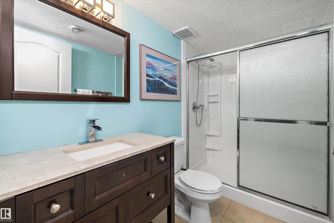
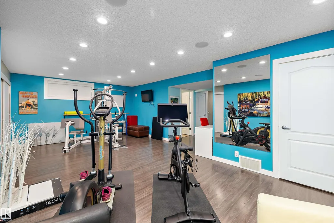
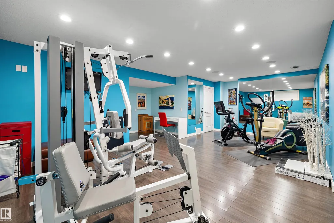
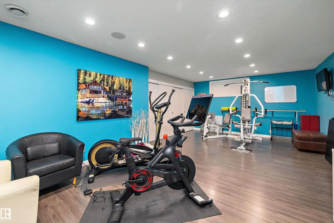
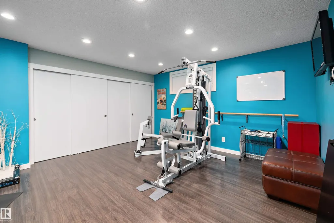
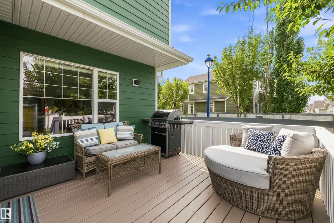
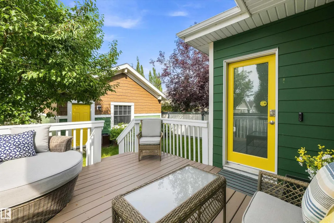
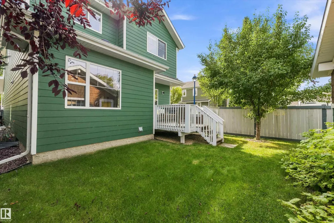
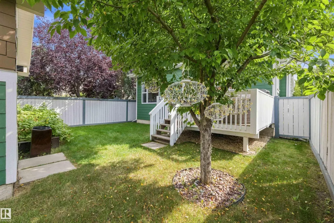
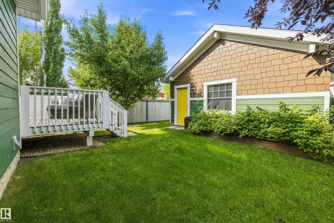
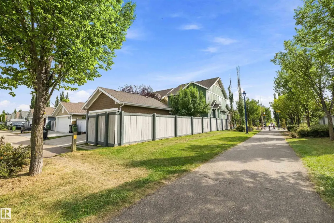
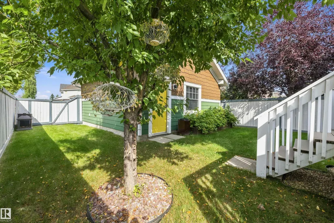
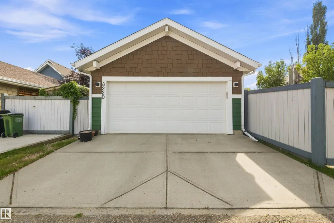
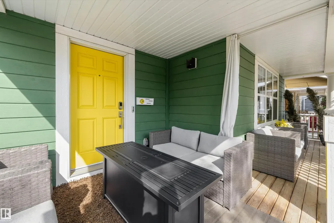
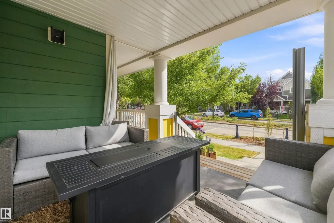
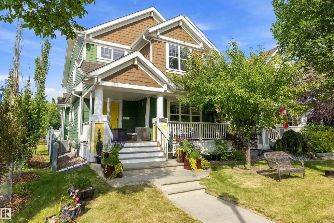
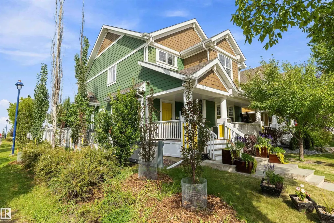
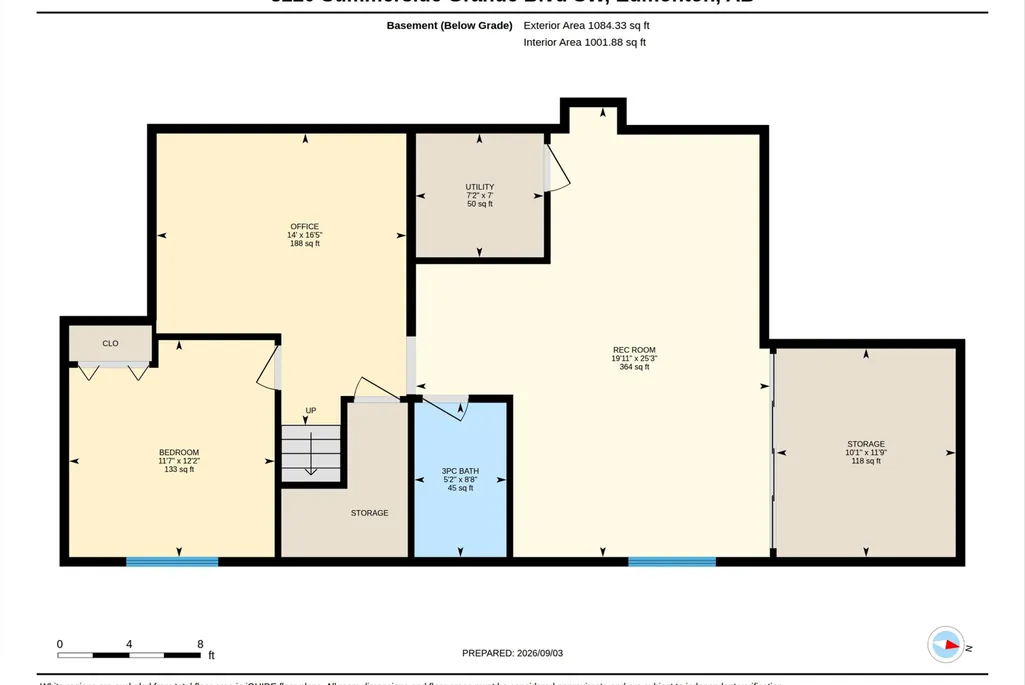
Classic front porch seaside charm in Lake Summerside with Hardie Board siding & cozy front porch with gas firepit & screen enclosure. Adjacent to the walkway equals one less neighbour & so many extra windows. The modern interior palate will speak to you. Fully finished basement with 4th bedroom & gym, family room & seasonal décor Storage room, also roughed in plumbing for wet bar or an in home hair salon, basement would be ideally set up for personal trainer business. Backyard has a sunny deck & plenty of yard space + double insulated garage. Upstairs Bonus Room has a vaulted ceiling, 3 bedrooms with generous closets. Primary bedroom has walk in closet organizers, soaker tub & double vanity. Significantly renovated in 2020 over $100K spent incl vinyl plank & plush broadloom, repainted, light fixtures, plumbing fixtures, Central air conditioning, alarm, water softener, sump pump, window coverings, quartz countertops, backsplash, appliances, garborator, dining room cabinets, gemstone architectural lighting.
* Sold date and price as reported on the RAE's MLS® System.
| Elementary School | Middle School | High School |
|---|---|---|
| Michael Strembitsky K-6 Elementary School | Michael Strembitsky 7-9 Middle School | J.Percy Page High School |
General Features
| Living Area | 2186.28 |
|---|---|
| Heating | Forced Air-1,Natural Gas |
| Roof | Asphalt Shingles |
| Appliances | Air Conditioning-Central,Alarm/Security System,Dishwasher-Built-In,Dryer,Garage Control,Garage Opener,Garburator,Humidifier-Power(Furnace),Microwave Hood Fan,Refrigerator,Stove-Electric,Vacuum System Attachments,Vacuum Systems,Washer,Window Coverings |
| Zoning | Zone 53 |
| HOA Fee | 475.67 |
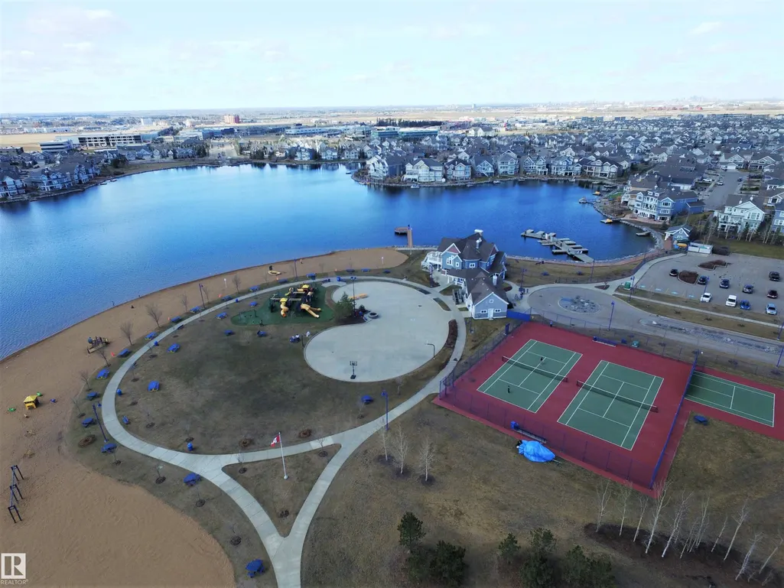
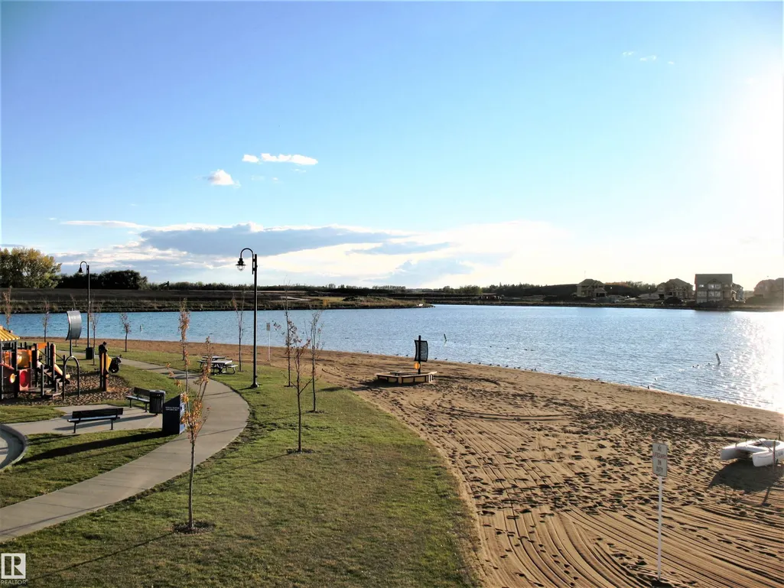
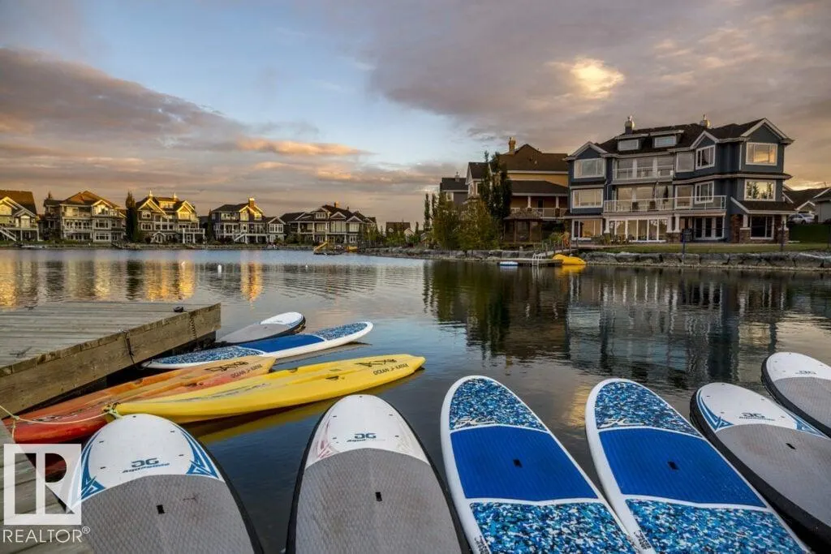
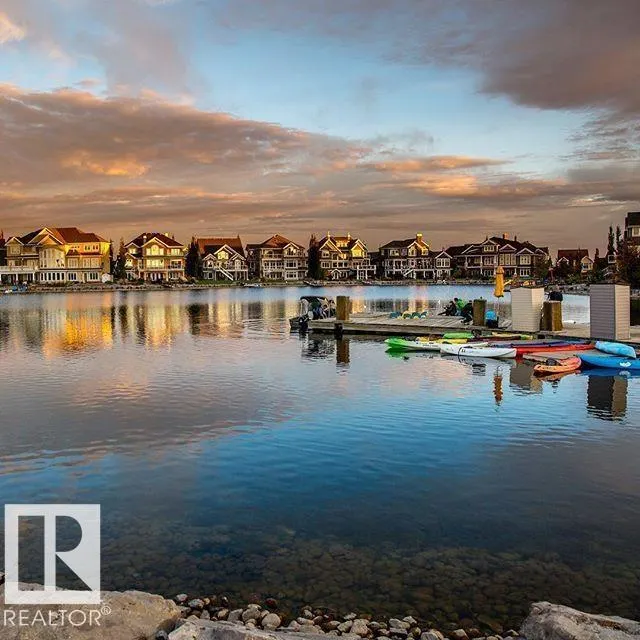
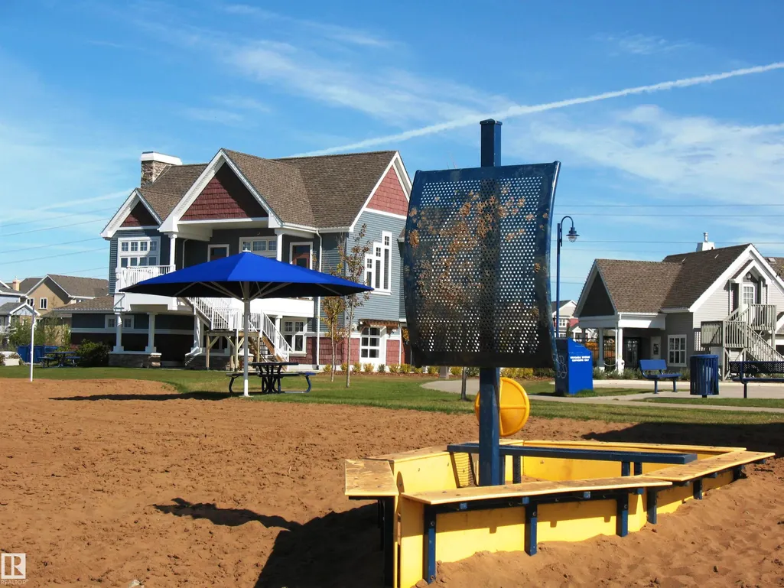
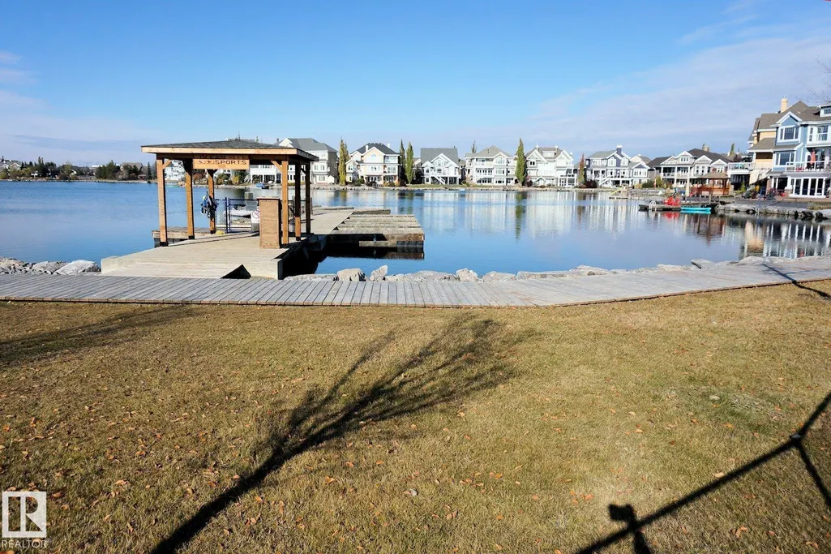
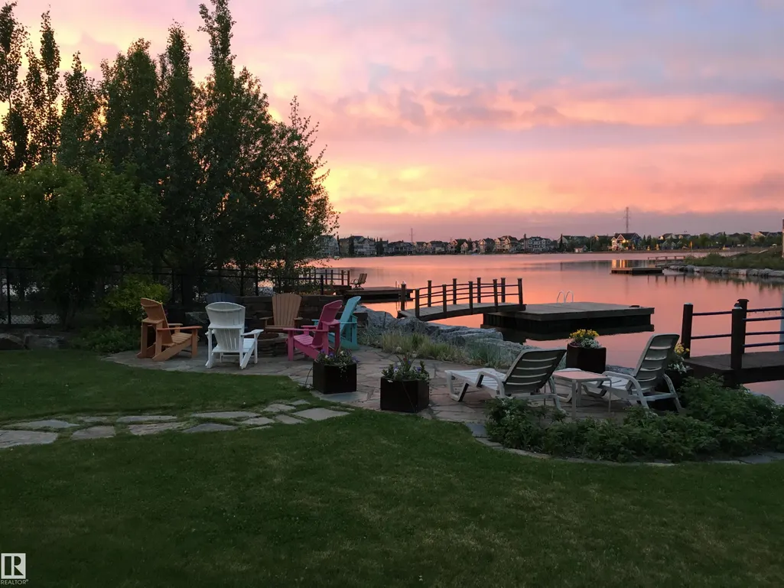
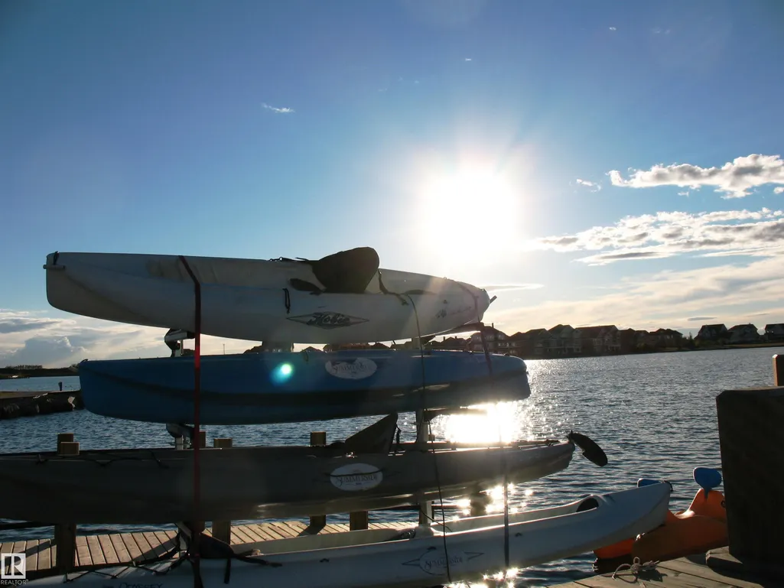
| Association Fee Includes | Amenities w/HOA,Lake Access,Recreation Facility |
| Architectural Style | 2 Storey |
| Construction Materials | Wood,Hardie Board Siding |
| Year Built | 2009 |
| Levels | 3 |
| Property Subtype | Detached Single Family |
| Ownership | Agent/Seller has Interest |
| Parcel Number | 0032121576 |
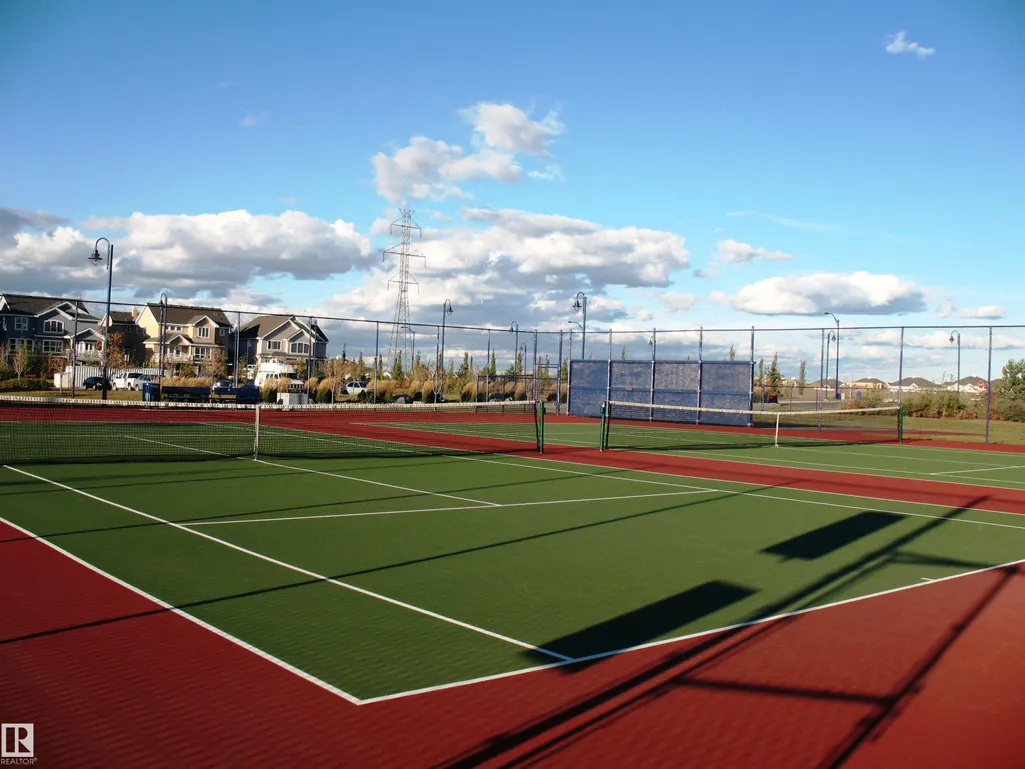
| Community Features | On Street Parking,Air Conditioner,Club House,Deck,Front Porch,Lake Privileges,No Animal Home,No Smoking Home,Tennis Courts,Vaulted Ceiling,See Remarks,Natural Gas BBQ Hookup |
| Assoc Fee Paid Per | Annually |
| Property Type | Residential |
| Facing Direction | South |
| Garage Y/N | true |
| Full Baths | 3 |
| Status | Active |
| High School | J.Percy Page |
| City | Edmonton |
| MLS Area | Summerside |
| Elementary School | Michael Strembitsky K-6 |
| Middle/Junior High School | Michael Strembitsky 7-9 |
| Living Area Units | Square Feet |
| Standard Status | Active |
| Virtual Tour | https://youriguide.com/8220_summerside_grande_blvd_sw_edmonton_ab/ |
| Lot Shape | Rectangular |
| Restrictions | None Known |
| Primary Property Type | Single Family |
| Legal Block | 6 |
| Title to Land | Fee Simple |
Interior Features
| Basement | Full,Finished |
|---|---|
| Flooring | Ceramic Tile,Wall to Wall Carpet,Vinyl Plank |
| Fireplace Features | Mantel,Stone Facing |
| Kitchen Level | Main |
| Heating Y/N | true |
| Fireplace Y/N | true |
| Half Baths | 1 |
| Total Bedrooms | 4 |
| Grade Level Entry Y/N | No |
| Living Room Level | Main |
| Room Type | LivingRoom,DiningRoom,Kitchen,BonusRoom,MasterBedroom,Bedroom2,Bedroom3,Bedroom4,OtherRoom1,OtherRoom2,OtherRoom3,OtherRoom4,OtherRoom5 |
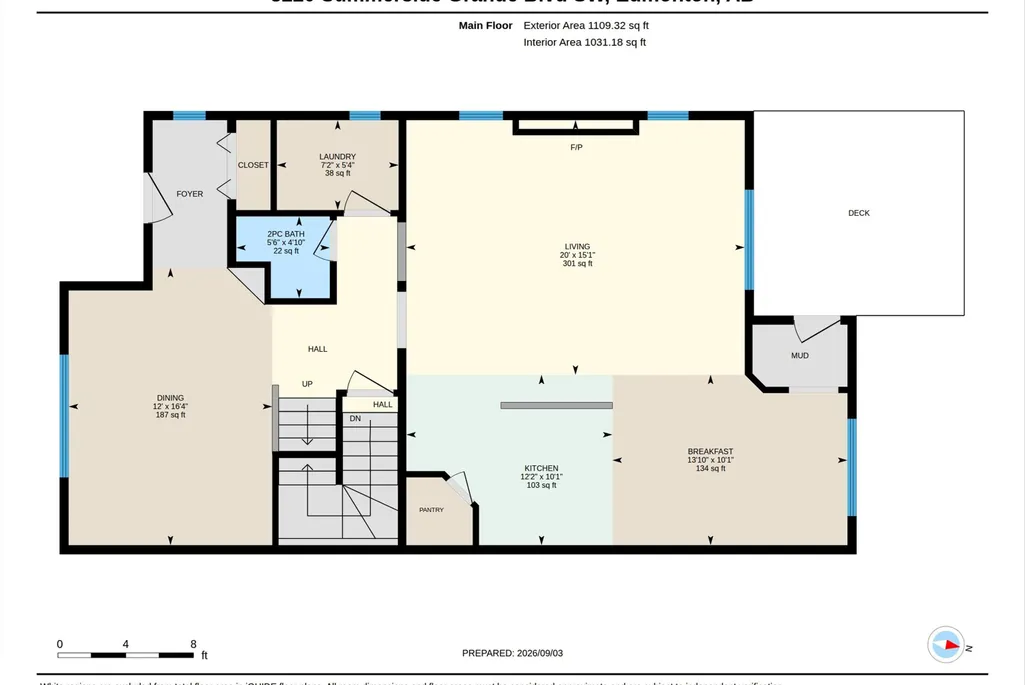
| Dining Room Dimensions | 16.4x12.0 |
| Kitchen Dimensions | 12.2x10.1 |
| Living Room Dimensions | 20.0x15.1 |
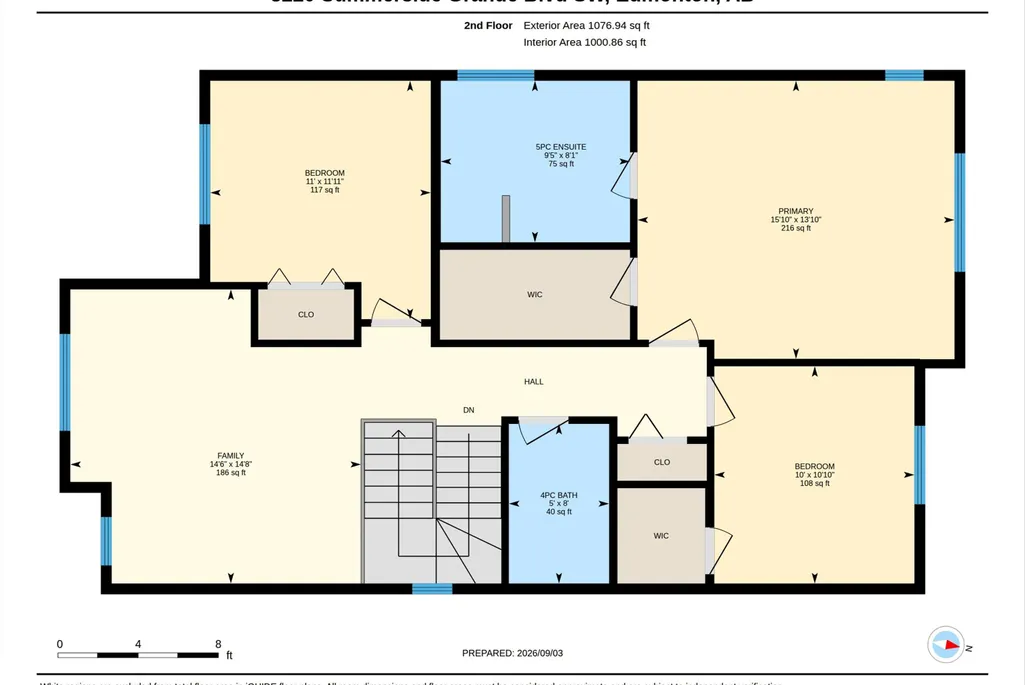
| Bonus Room Dimensions | 14.7x14.5 |
| Bedroom 4 Dimensions | 12.2x11.5 |
| Bedroom 3 Dimensions | 11.9x11.0 |
| Bedroom 2 Dimensions | 10.8x10.0 |
| Dining Room Level | Main |
| RoomMasterBedroomDimensions | 15.8x13.9 |
Exterior Features
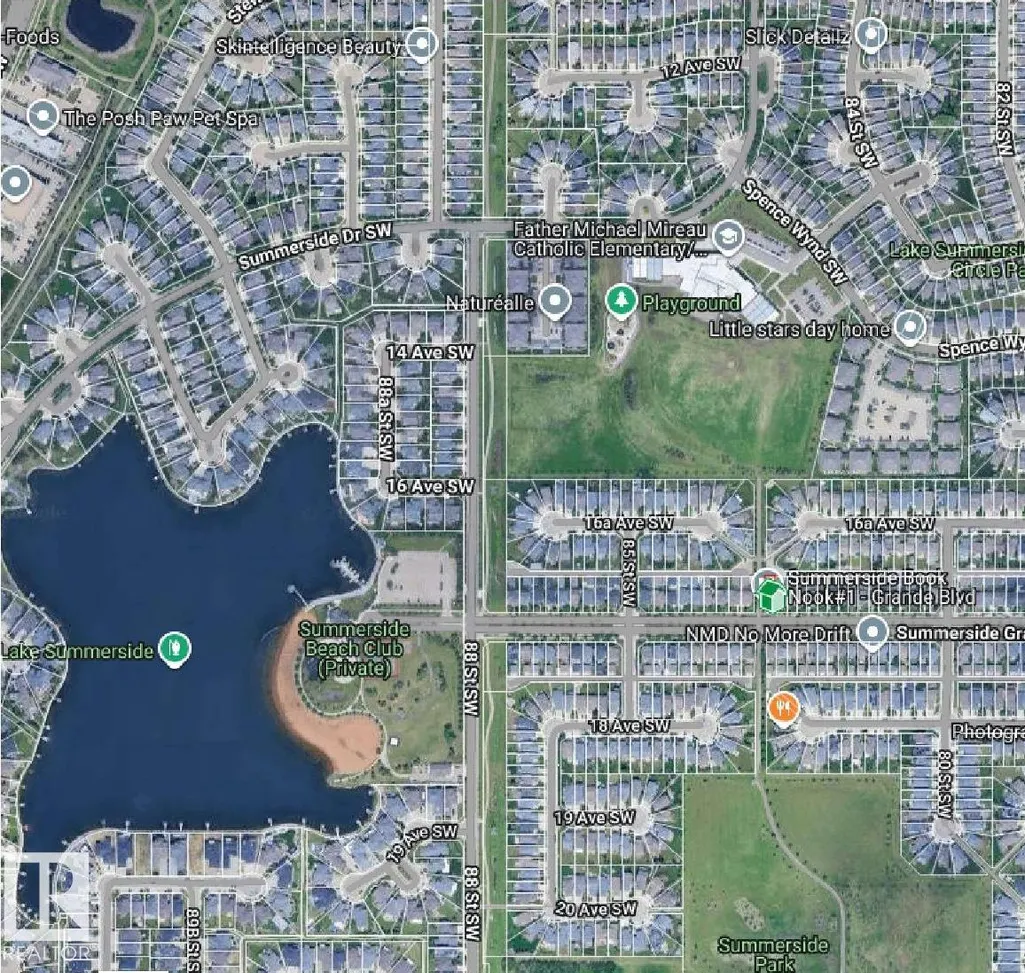
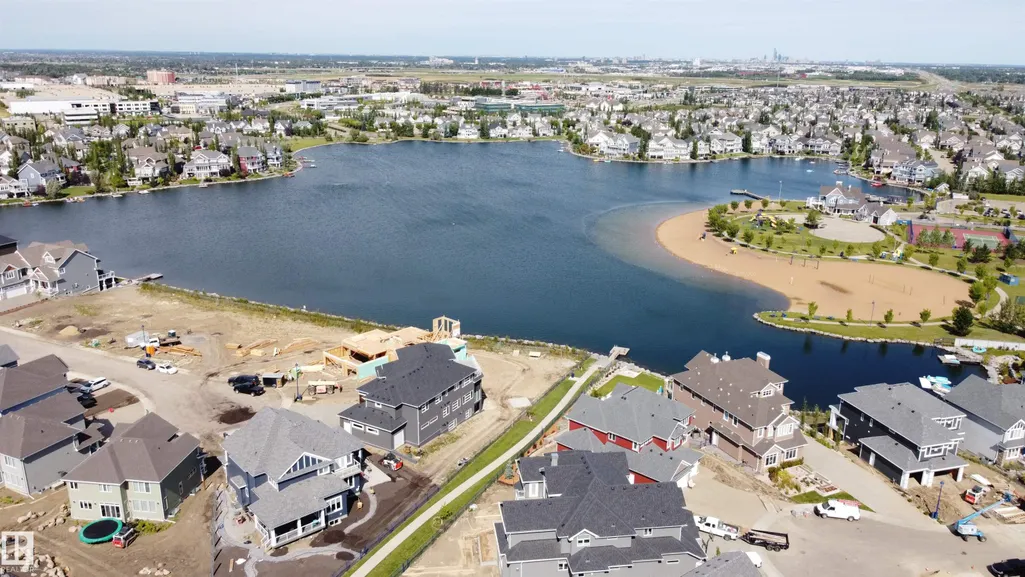
| Exterior Amenities | Back Lane,Beach Access,Boating,Fenced,Golf Nearby,Lake Access Property,Landscaped,Picnic Area,Playground Nearby,Public Transportation,Recreation Use,Schools,Shopping Nearby,Private Park Access |
|---|---|
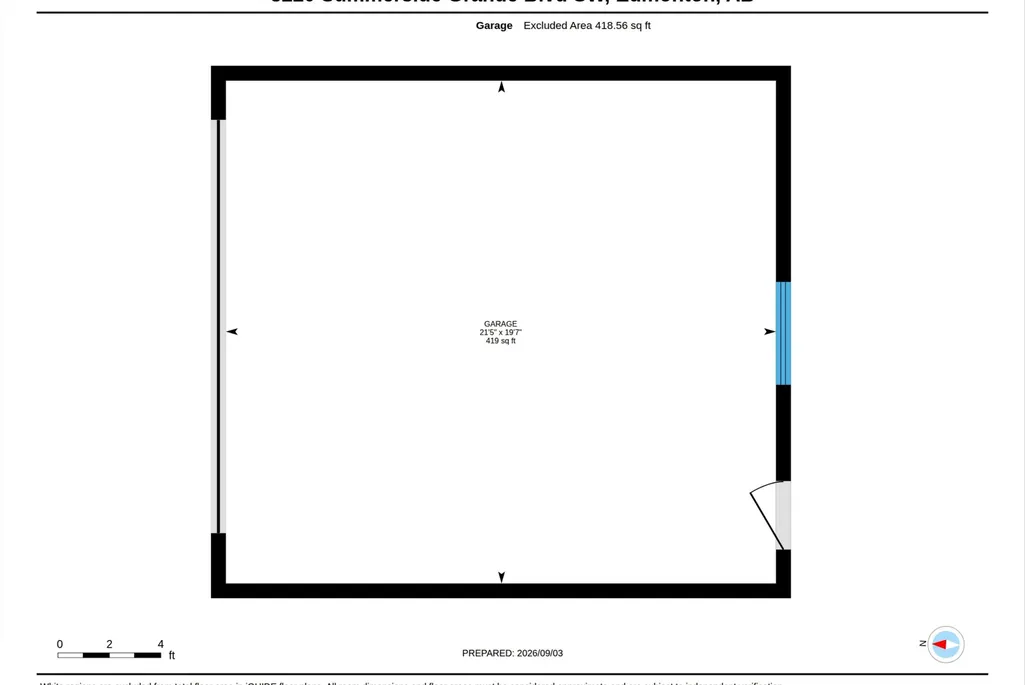
| Parking Features | Double Garage Detached,Insulated |
| Total Parking | 3 |
| Lot Size Area | 379.74 |
| Foundation Details | Concrete Perimeter |
Amenities
- Views
- New Construction
- Adult 55+
- Lease To Own
- No Strata Fees
- Furnished
- Primary On Main
- Air Conditioning
- Seller Finance
- Green
- Fixer Upper
- Horse
- Golf
- Fireplace
- Deck
- Garage
- Basement
- Pool
Property vs Single Family Average in T6X 0J2
Statistics provided by Inside Real Estate
Price
Year Built
In The Neighbourhood
Just Listed
Edmonton
$ 1,299,000
- Type
- Single Family
 Listed by Ramandeep S Thind of Century 21 All Stars Realty Ltd