
Just Listed
Address
140 Windermere Dr Nw, Edmonton, AB
Price
$ 1,799,900
Property Attributes
- ID#E4509174
- TypeSingle Family
- Listing Status Active
- CityEdmonton
- AreaEdmonton
- NeighbourhoodWindermere
- Postal CodeT6W 0S4
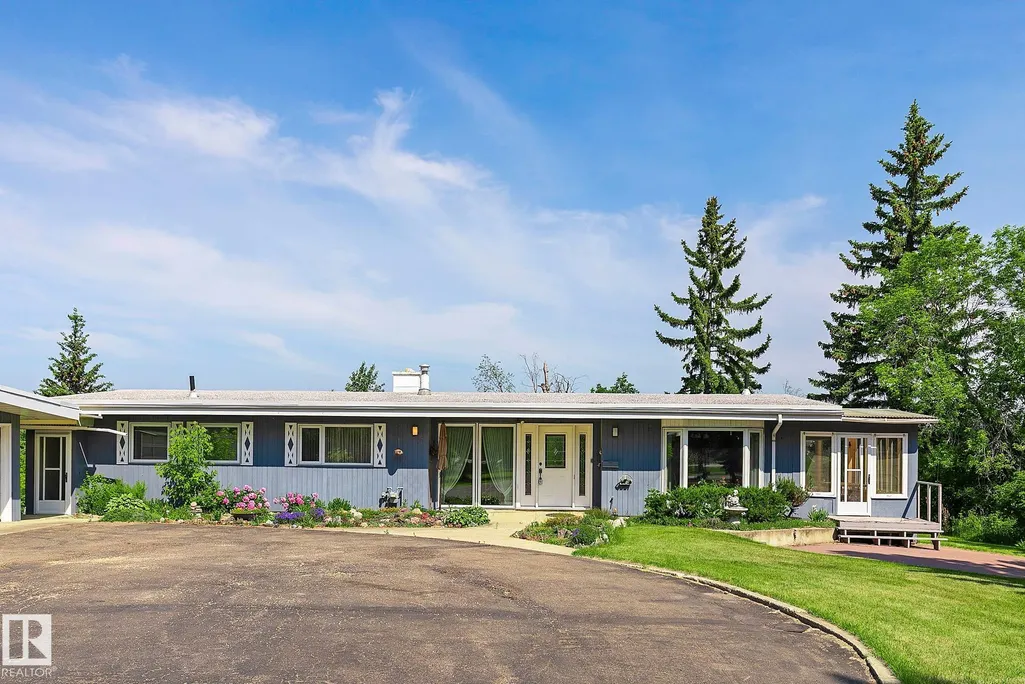
- StyleBungalow
- Year Built1962
- Price$ 1,799,900
- Bedrooms4
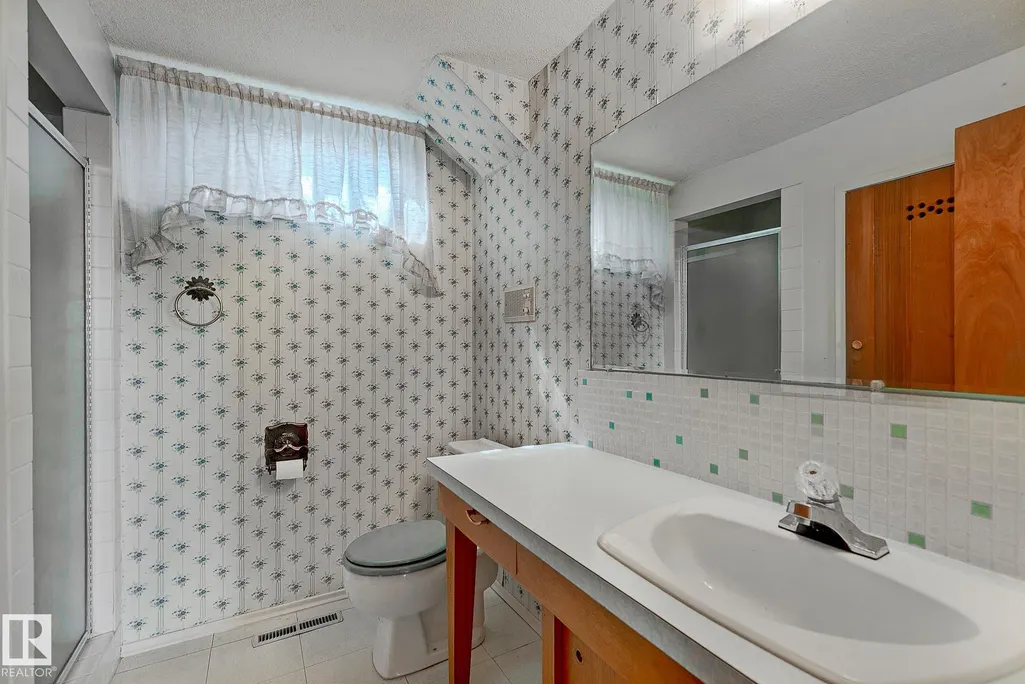
- Full Bathrooms3
- Half Bathrooms0
- Sqr Footage1777
Data Source:
REALTORS® Association Of Edmonton - RAE
Property Description
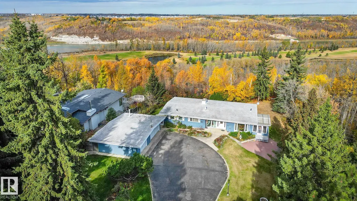
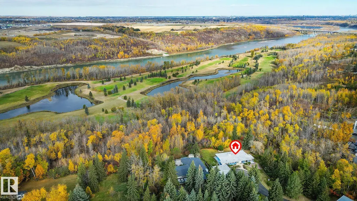
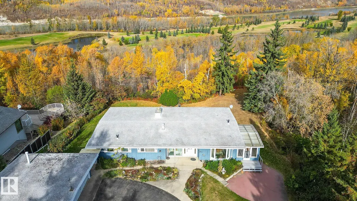
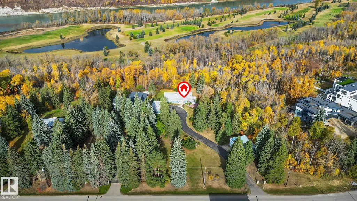
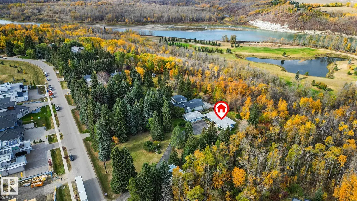
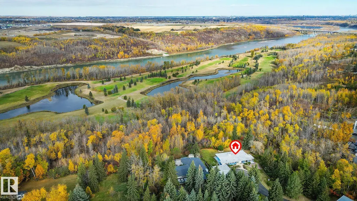
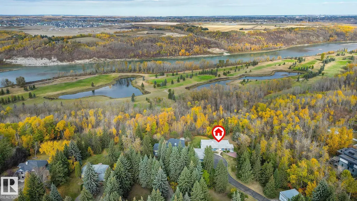
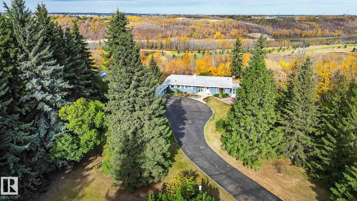
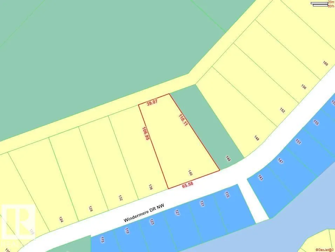
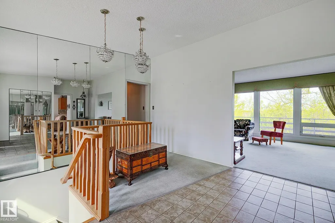
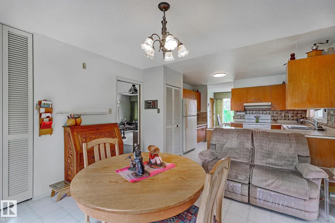
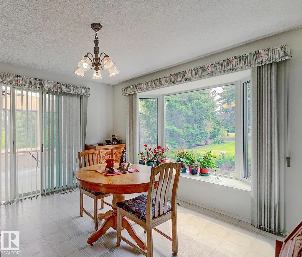
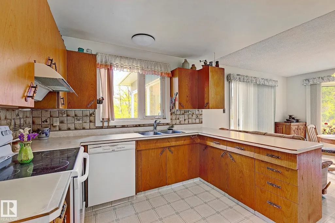
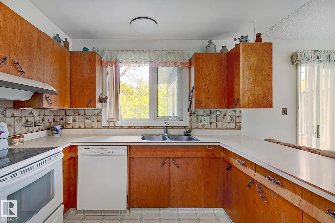
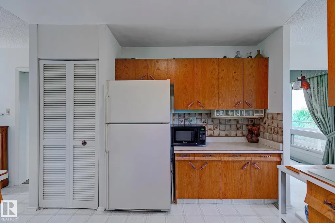
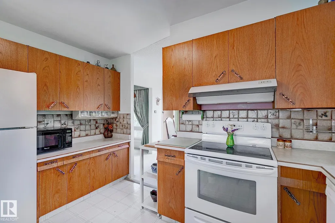
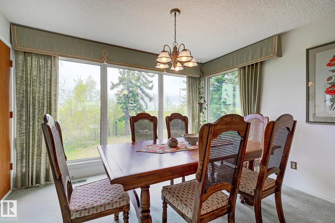
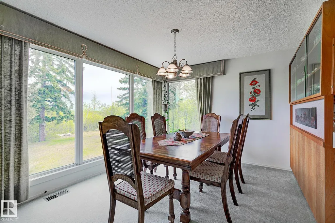
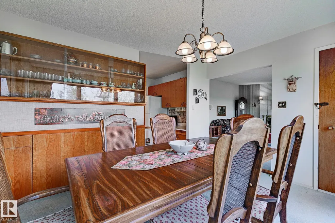
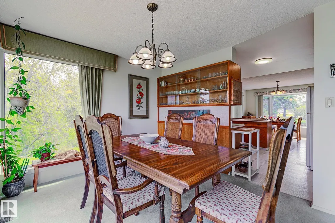
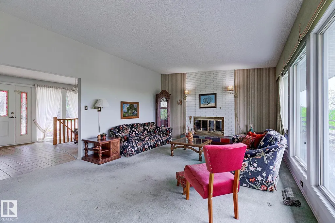
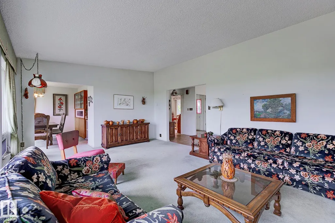
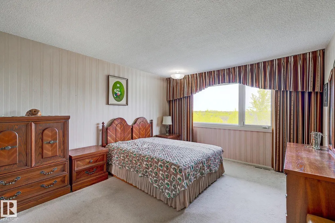
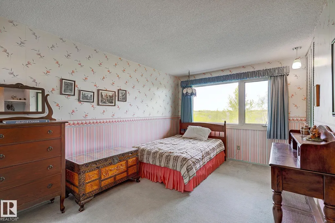
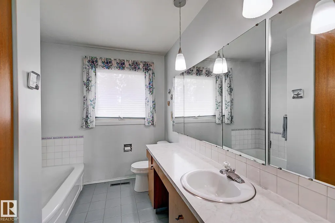
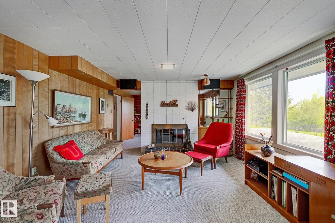
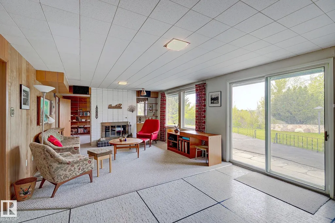
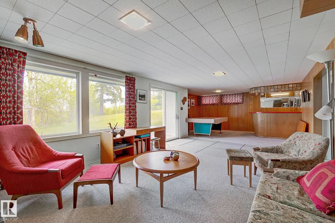
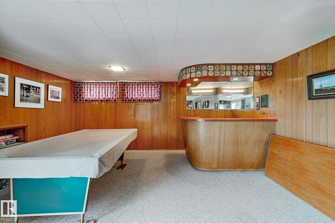
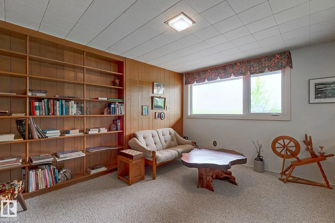
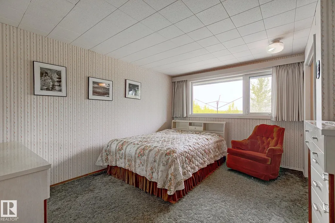
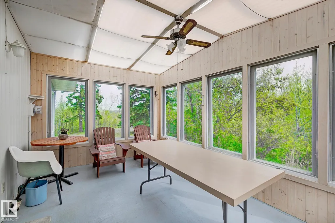
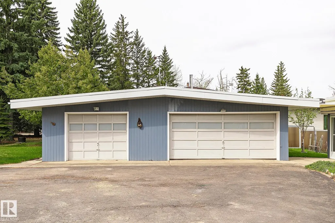
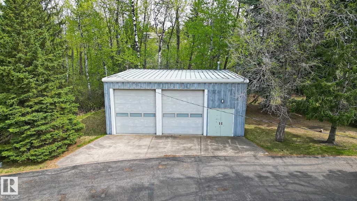
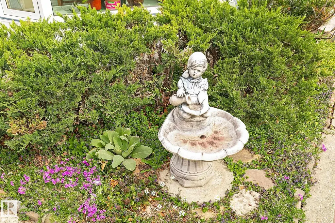
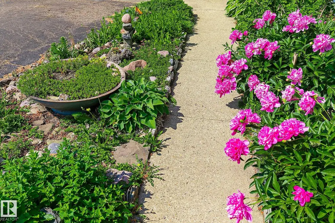
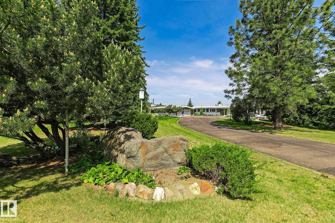
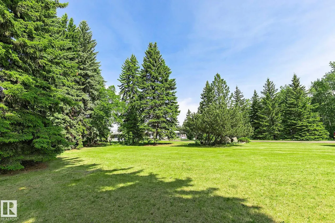
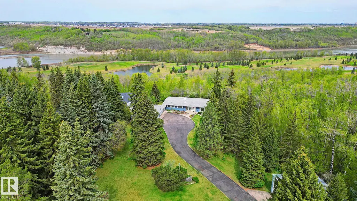
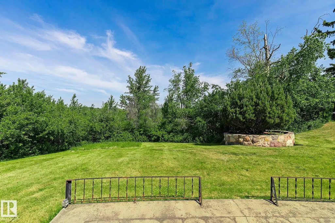
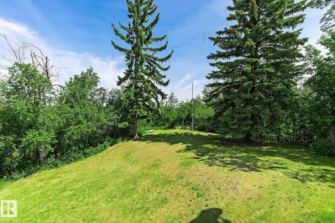
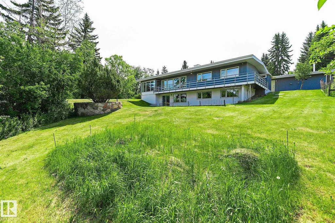
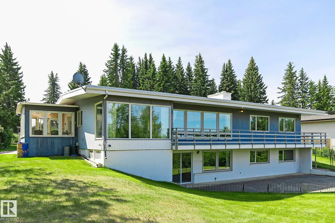
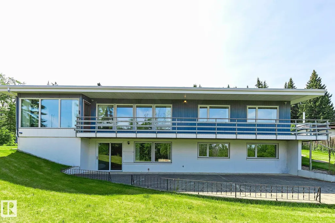
ONE OF THE LARGEST PROPERTIES ON WINDERMERE DRIVE! PREMIER 1.38 ACRE LOT IN ONE OF EDMONTON'S MOST SOUGHT AFTER NEIGHBOURHOODS! DESIRABLE LOCATION BACKING THE NORTH SASKATCHEWAN RIVER! Live on an acreage in the City! This serene setting offers expansive outdoor space & the perfect opportunity to build your family DREAM HOME! Enjoy ultimate privacy with just under an acre of treed ravine bordering the property along the east side. Nestled in nature with breathtaking views from the backyard this 1,788sqft walk out bungalow will take you back to a nostalgic time of retro fashion & quality craftsmanship. Re-develop or renovate this solid well built home to suit your modern lifestyle. Additional dwellings include a spacious triple car garage & massive 34' x 29' workshop with 14ft ceiling. Conveniently located MINUTES from walking/biking trails, Windermere Golf & Country Club, restaurants PLUS shopping & amenities at the Currents of Windermere. Enjoy the best of both worlds -Rural serenity & city accessibility!
* Sold date and price as reported on the RAE's MLS® System.
General Features
| Living Area | 1777.89 |
|---|---|
| Heating | Forced Air-2,Natural Gas |
| Roof | Tar & Gravel |
| Appliances | Dryer,Garage Control,Garage Opener,Hood Fan,Refrigerator,Stove-Electric,Washer,Window Coverings |
| Zoning | Zone 56 |
| Architectural Style | Bungalow |
| Construction Materials | Wood |
| Year Built | 1962 |
| Levels | 2 |
| Property Subtype | Detached Single Family |
| Ownership | Private |
| Parcel Number | 0015235683 |
| Community Features | Deck,No Animal Home,No Smoking Home,Patio,Vinyl Windows,Walkout Basement,Wet Bar,Workshop |
| Property Type | Residential |
| Facing Direction | Southeast |
| Garage Y/N | true |
| Full Baths | 3 |
| Status | Active |
| City | Edmonton |
| MLS Area | Windermere |
| Living Area Units | Square Feet |
| Standard Status | Active |
| Lot Shape | Irregular |
| Restrictions | None Known |
| Primary Property Type | Single Family |
| Legal Block | 2 |
| Title to Land | Fee Simple |
Interior Features
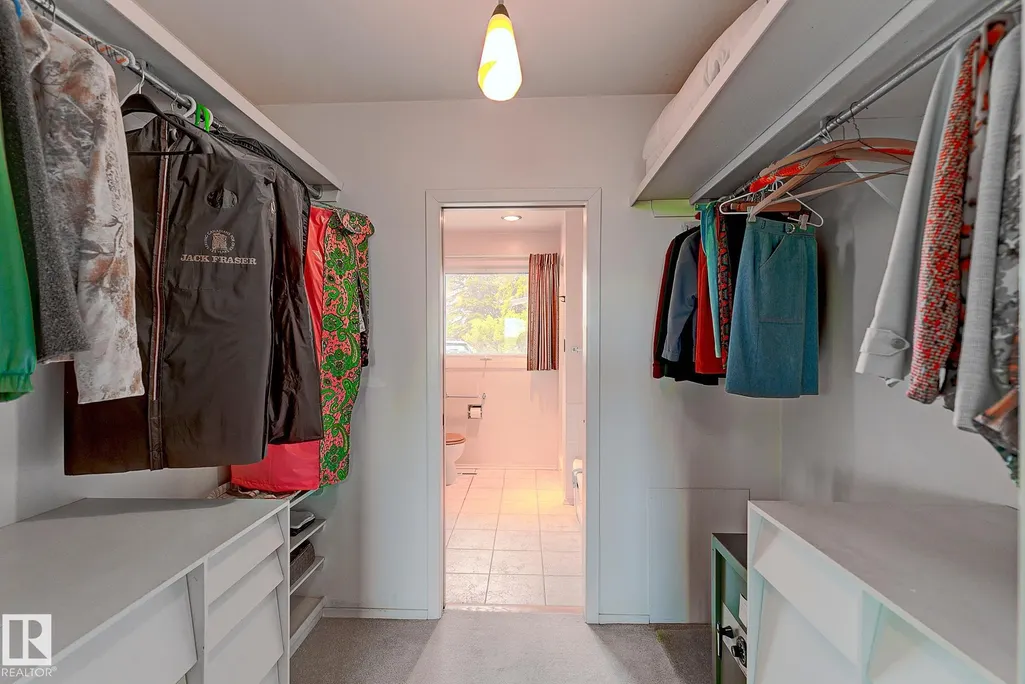
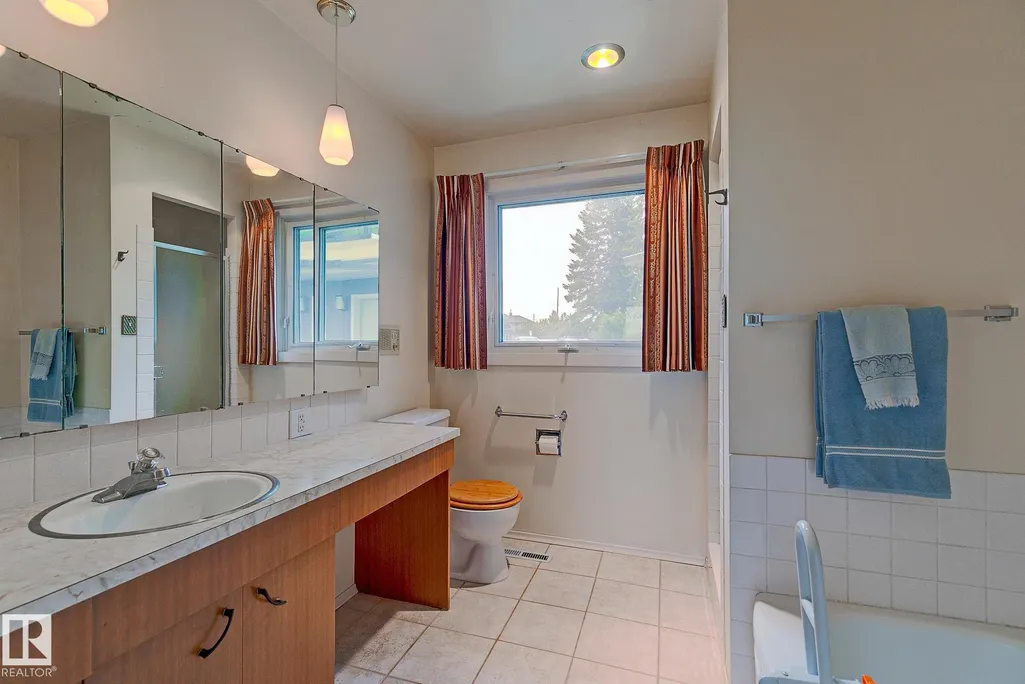
| Interior Amenities | ensuite bathroom |
|---|---|
| Basement | Full,Finished |
| Flooring | Carpet,Ceramic Tile,Linoleum |
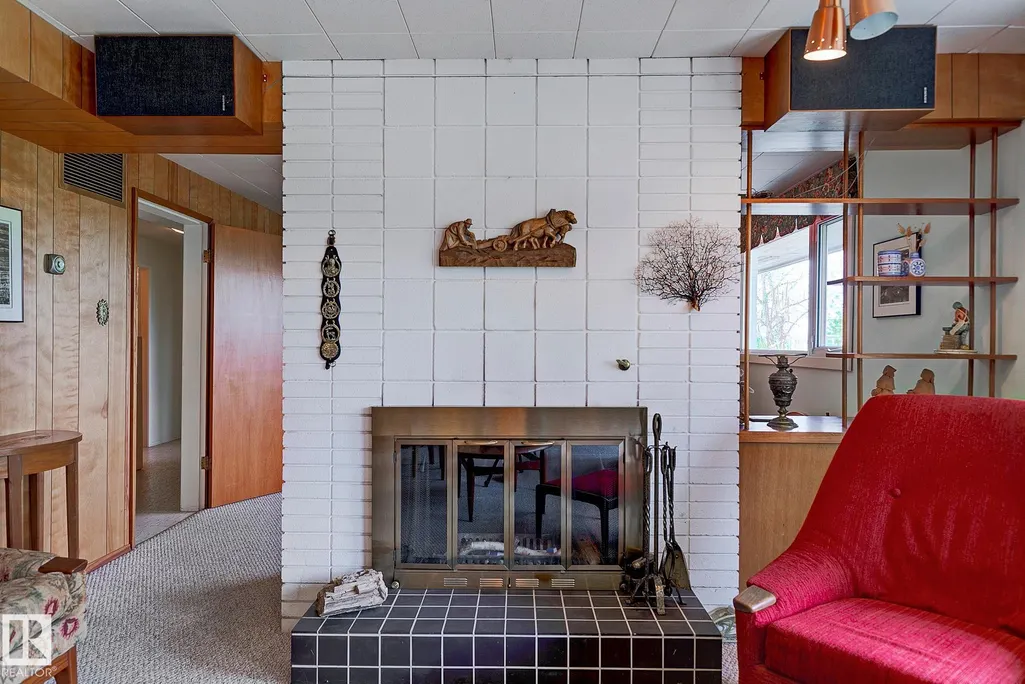
| Fireplace Features | Brick Facing |
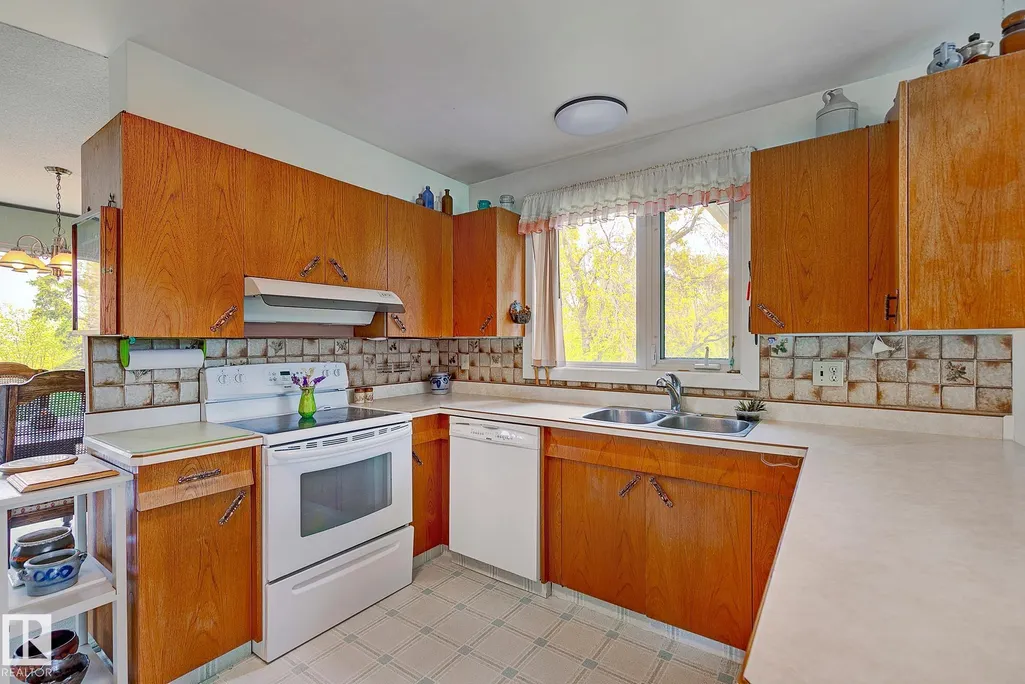
| Kitchen Level | Main |
| Heating Y/N | true |
| Fireplace Y/N | true |
| Total Bedrooms | 4 |
| Grade Level Entry Y/N | Yes |
| Living Room Level | Main |
| Room Type | LivingRoom,DiningRoom,Kitchen,Den,MasterBedroom,Bedroom2,Bedroom3,Bedroom4,OtherRoom1,OtherRoom2,OtherRoom3,OtherRoom4,OtherRoom5 |
| Dining Room Dimensions | 12.2x10.0 |
| Kitchen Dimensions | 12.1x10.0 |
| Living Room Dimensions | 20.4x14.0 |
| Den Dimensions | 13.6x9.8 |
| Bedroom 4 Dimensions | 13.6x11.4 |
| Bedroom 3 Dimensions | 10.4x9.6 |
| Bedroom 2 Dimensions | 14.1x10.1 |
| Dining Room Level | Main |
| RoomMasterBedroomDimensions | 14.1x12.1 |
Exterior Features
| Exterior Amenities | Backs Onto Park/Trees,Golf Nearby,Landscaped,River View,Shopping Nearby |
|---|---|
| Parking Features | Triple Garage Detached |
| Foundation Details | Concrete Perimeter |
Amenities
- Views
- New Construction
- Adult 55+
- Lease To Own
- No Strata Fees
- Furnished
- Primary On Main
- Air Conditioning
- Seller Finance
- Green
- Fixer Upper
- Horse
- Golf
- Fireplace
- Deck
- Garage
- Basement
- Pool
Property vs Single Family Average in T6W 0S4
Statistics provided by Inside Real Estate
Price
Year Built
In The Neighbourhood
Just Listed
Edmonton
$ 2,448,000
- Type
- Single Family
 Listed by Tushar Bhutani of Century 21 Quantum Realty
Just Listed
Edmonton
$ 2,298,800
- Type
- Single Family
Listed by Younes Almais of Royal Lepage Arteam Realty