
Just Listed
Address
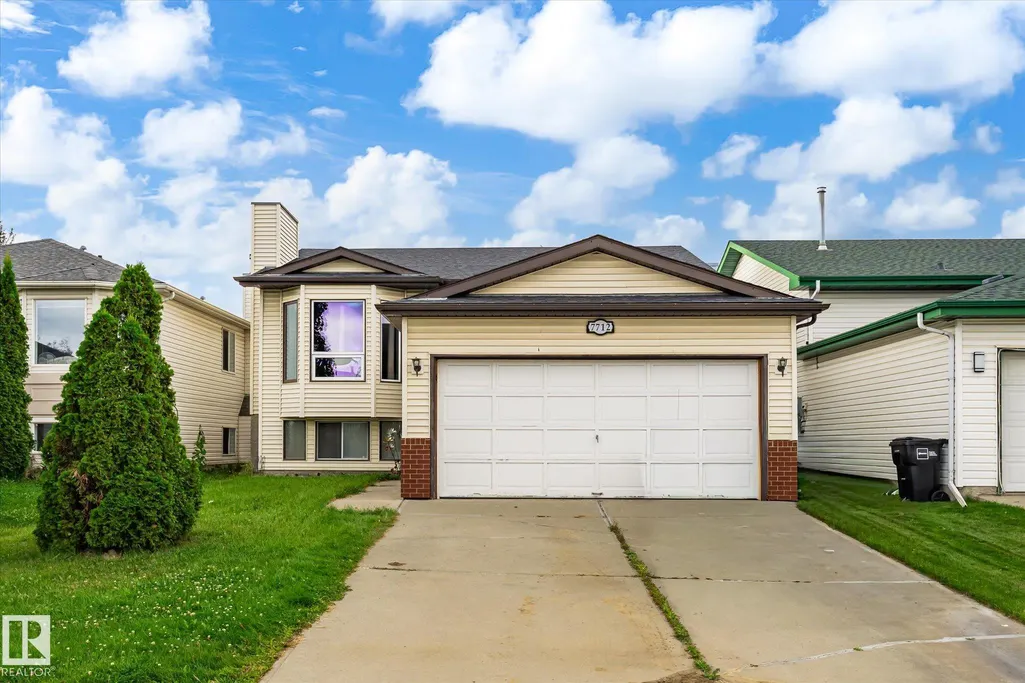
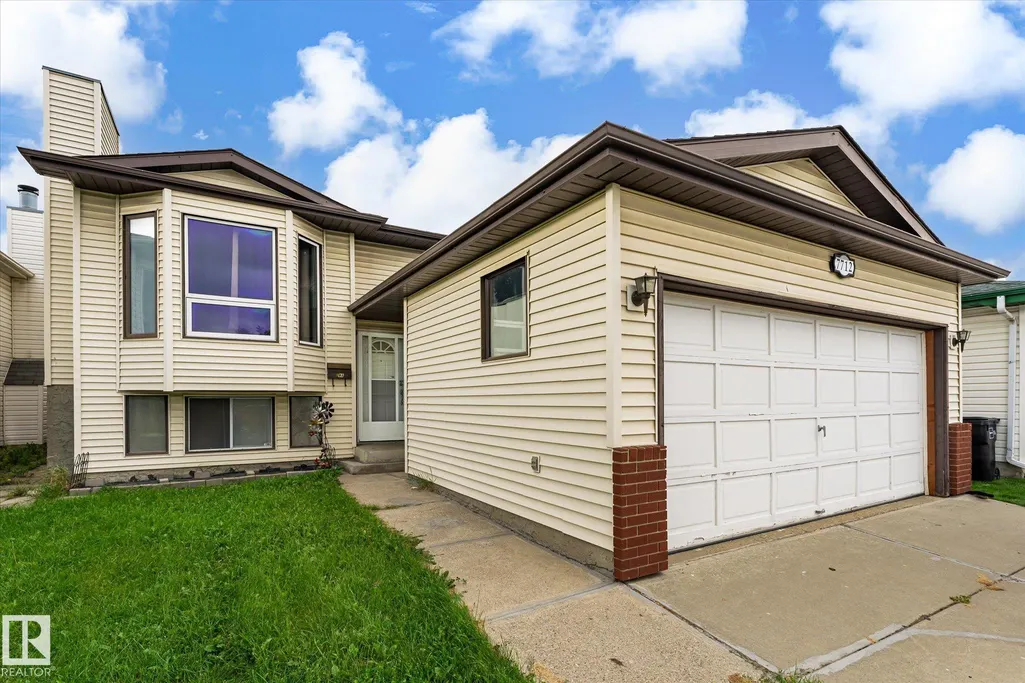
7712 187 St Nw, Edmonton, AB
Price
$ 499,900
Property Attributes
- ID#E4508768
- TypeSingle Family
- Listing Status Active
- CityEdmonton
- AreaEdmonton
- NeighbourhoodLymburn
- Postal CodeT5T 5X2
- StyleBi-Level
- Year Built1992
- Price$ 499,900
- Bedrooms6
- Full Bathrooms3
- Half Bathrooms0
- Sqr Footage1171
Data Source:
REALTORS® Association Of Edmonton - RAE
Property Description
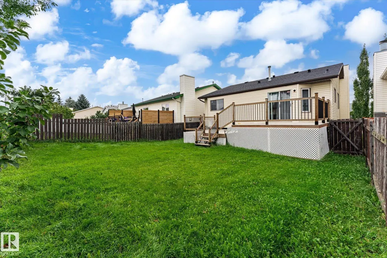
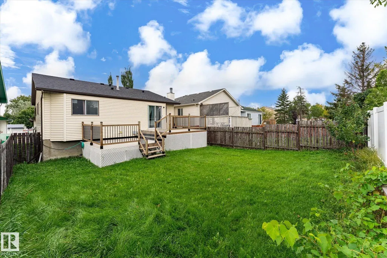
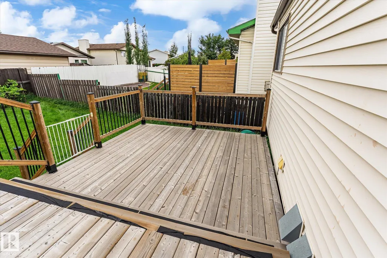
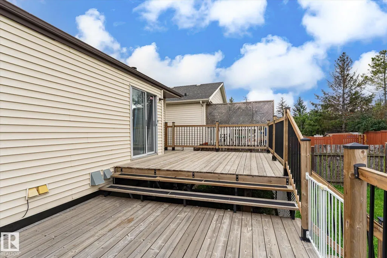
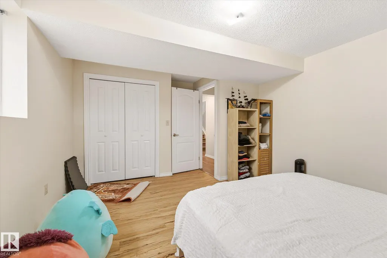
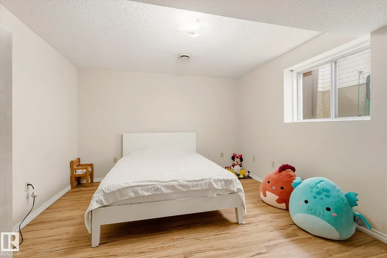
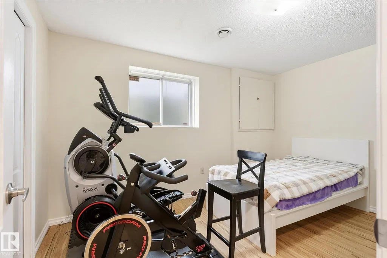
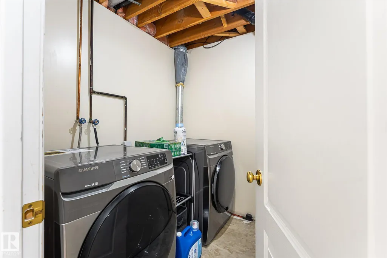
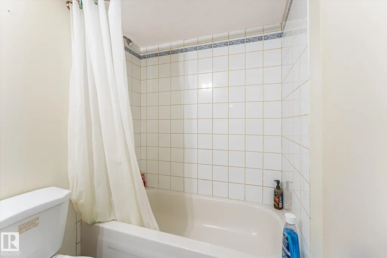
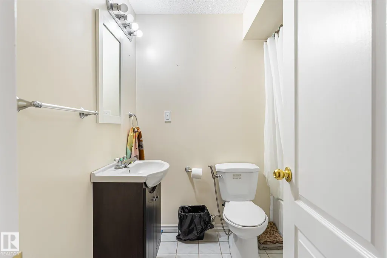
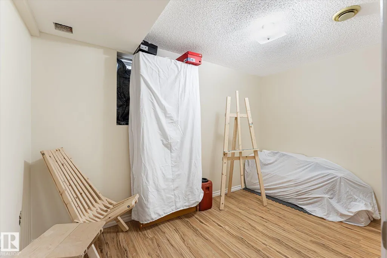
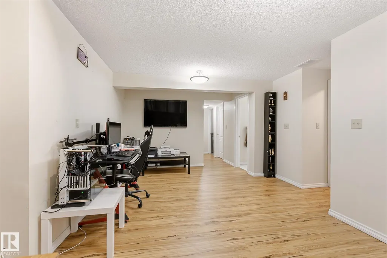
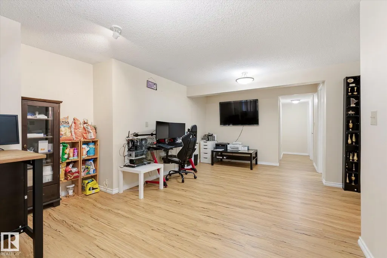
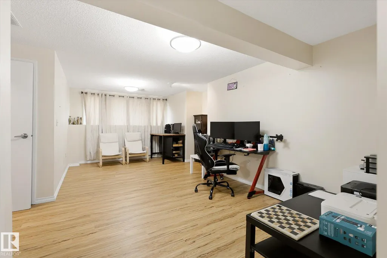
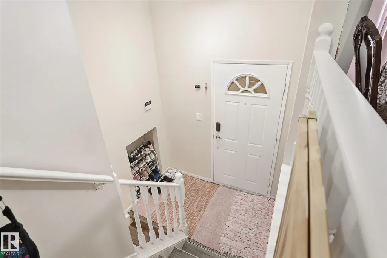
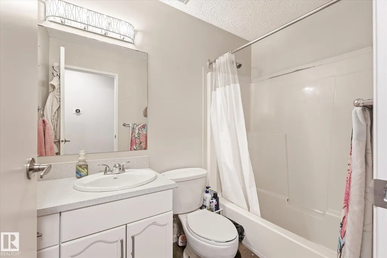
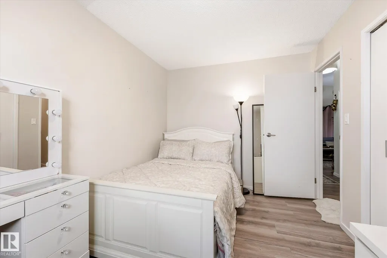
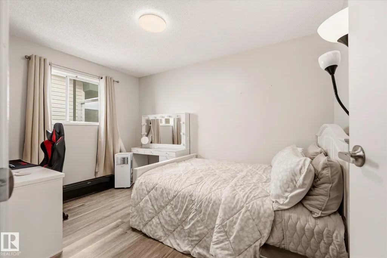
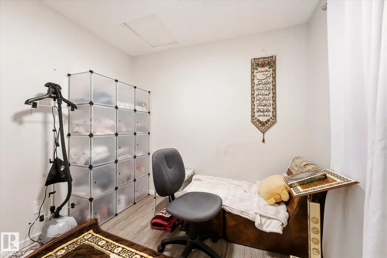
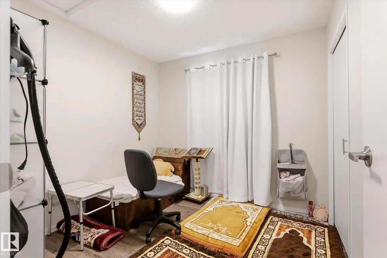
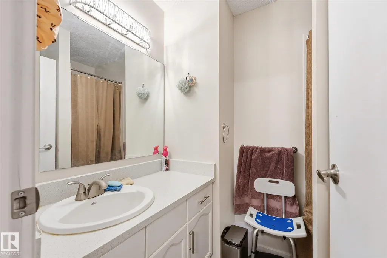
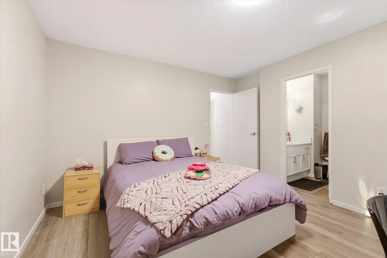
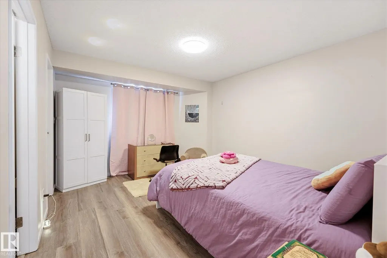
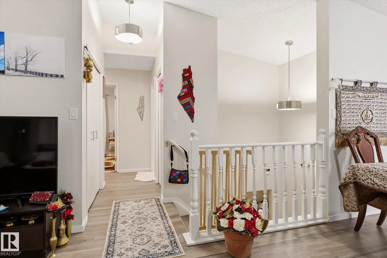
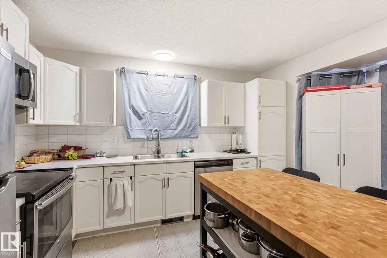
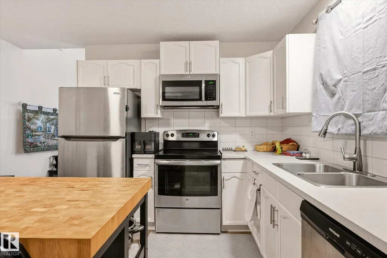
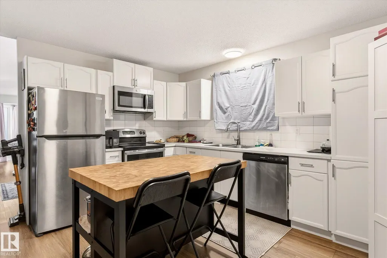
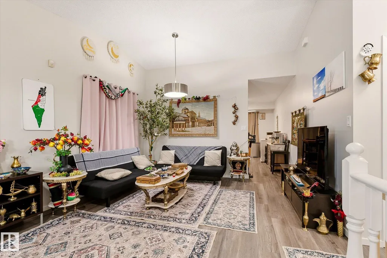
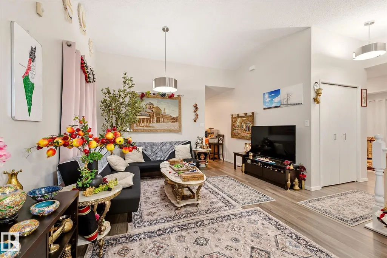
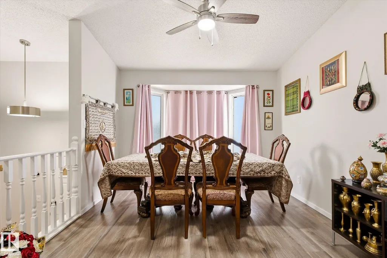
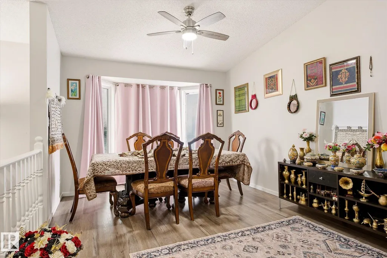
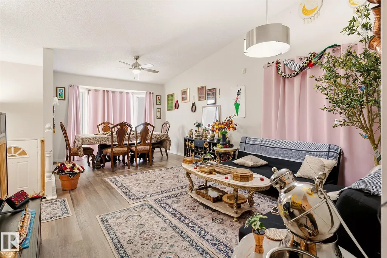
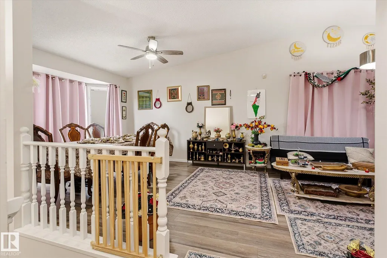
Welcome to the central and convenient community of Lymburn! This spacious 6-BEDROOM bi-level is ideal for large or multi-generational families and features a NEW ROOF! Step inside to a welcoming entry with a convenient nook for coats and shoes. Upstairs, the bright and open living and dining areas are filled with natural light from large windows. The spacious kitchen offers a large island, plenty of cabinetry and ample counter space. The primary suite features a large closet and 3pce ensuite, while 2 additional bedrooms and a 4pce bath complete the main level. Downstairs you'll find a HUGE rec room, 3 more bedrooms and another 4pce bath—plenty of room for everyone! Outside, enjoy the fully fenced yard and fantastic 2-tier deck. All just minutes from West Edmonton Mall, schools, the YMCA, Whitemud Drive and Anthony Henday!
* Sold date and price as reported on the RAE's MLS® System.
General Features
| Living Area | 1171.77 |
|---|---|
| Heating | Forced Air-1,Natural Gas |
| Roof | Asphalt Shingles |
| Appliances | Dishwasher-Built-In,Dryer,Garage Opener,Refrigerator,Stove-Electric,Washer |
| Zoning | Zone 20 |
| Architectural Style | Bi-Level |
| Construction Materials | Wood,Vinyl |
| Year Built | 1992 |
| Levels | 2 |
| Property Subtype | Detached Single Family |
| Ownership | Private |
| Parcel Number | 0019445354 |
| Community Features | See Remarks |
| Property Type | Residential |
| Facing Direction | East |
| Garage Y/N | true |
| Full Baths | 3 |
| Status | Active |
| City | Edmonton |
| MLS Area | Lymburn |
| Living Area Units | Square Feet |
| Standard Status | Active |
| Virtual Tour | https://youriguide.com/9zwis_7712_187_st_nw_edmonton_ab/ |
| Lot Shape | Rectangular |
| Restrictions | Utility Right Of Way |
| Primary Property Type | Single Family |
| Legal Block | 47 |
| Title to Land | Fee Simple |
Interior Features
| Interior Amenities | ensuite bathroom |
|---|---|
| Basement | Full,Finished |
| Flooring | Laminate Flooring,Vinyl Plank |
| Kitchen Level | Main |
| Heating Y/N | true |
| Total Bedrooms | 6 |
| Below Grade Finished Area | 89.45 |
| Grade Level Entry Y/N | No |
| Living Room Level | Main |
| Room Type | LivingRoom,DiningRoom,Kitchen,MasterBedroom,Bedroom2,Bedroom3,Bedroom4,OtherRoom1,OtherRoom2,OtherRoom3,OtherRoom4 |
| Below Grade Finished Area Unit Type | Square Meters |
| Dining Room Dimensions | 11.2x8.4 |
| Kitchen Dimensions | 12.9x14.5 |
| Living Room Dimensions | 12.7x15.2 |
| Bedroom 4 Dimensions | 11.9x12.9 |
| Bedroom 3 Dimensions | 8.9x8.9 |
| Bedroom 2 Dimensions | 12.4x9.0 |
| Dining Room Level | Main |
| RoomMasterBedroomDimensions | 12.6x13.9 |
Exterior Features
| Exterior Amenities | See Remarks |
|---|---|
| Parking Features | Double Garage Attached |
| Lot Size Area | 446.16 |
| Foundation Details | Concrete Perimeter |
Amenities
- Views
- New Construction
- Adult 55+
- Lease To Own
- No Strata Fees
- Furnished
- Primary On Main
- Air Conditioning
- Seller Finance
- Green
- Fixer Upper
- Horse
- Golf
- Fireplace
- Deck
- Garage
- Basement
- Pool
Property vs Single Family Average in T5T 5X2
Statistics provided by Inside Real Estate
Price
Year Built
In The Neighbourhood
Just Listed
Edmonton
$ 386,000
- Type
- Single Family
 Listed by Nataliia D'Amour of Century 21 Quantum Realty
Open House
Edmonton
$ 444,900
- Type
- Single Family
Listed by Cam S Fisk of Royal LePage Noralta Real Estate