
Just Listed
Address
18911 58 Av Nw, Edmonton, AB
Price
$ 459,000
Property Attributes
- ID#E4508558
- TypeSingle Family
- Listing Status Active
- CityEdmonton
- AreaEdmonton
- NeighbourhoodJamieson Place
- Postal CodeT6M 2G6
- Style2 Storey
- Year Built1989
- Price$ 459,000
- Bedrooms4
- Full Bathrooms2
- Half Bathrooms1
- Sqr Footage1436
Data Source:
REALTORS® Association Of Edmonton - RAE
Property Description
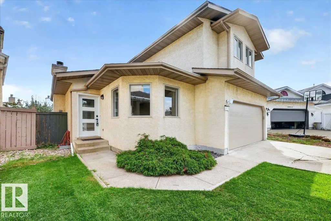
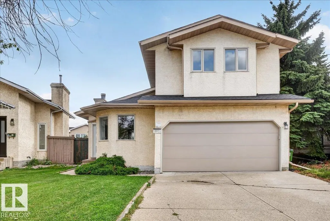
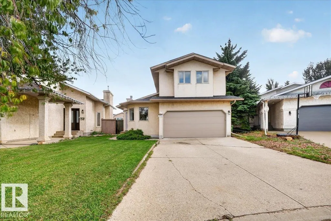
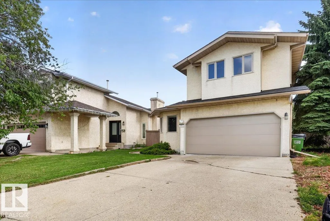
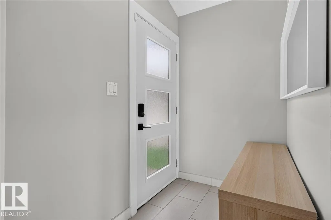
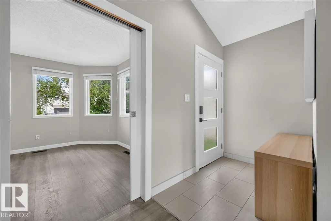
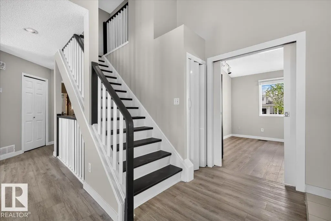
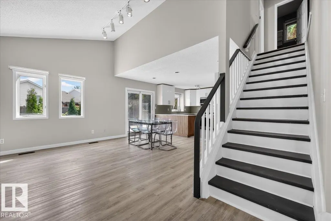
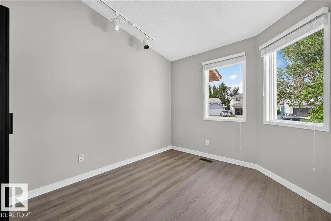
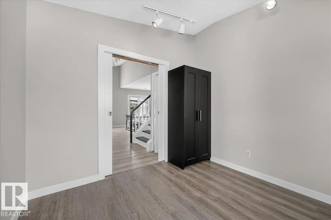
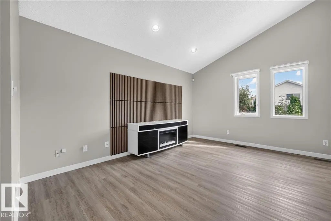
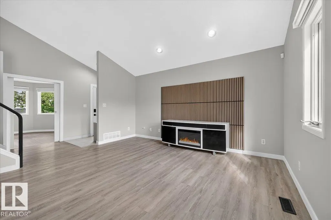
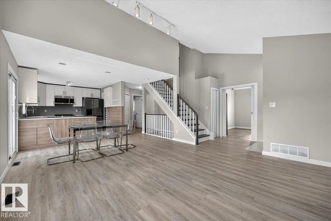
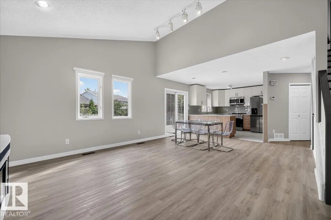
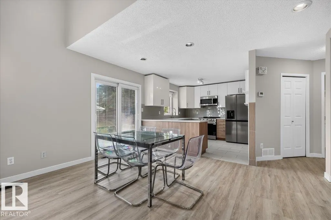
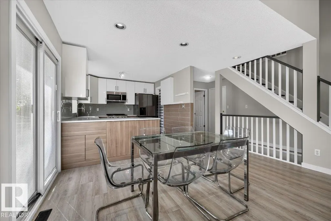
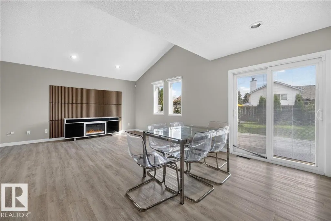
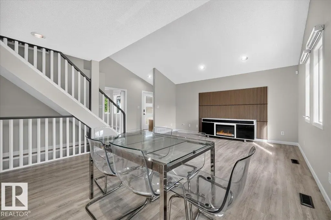
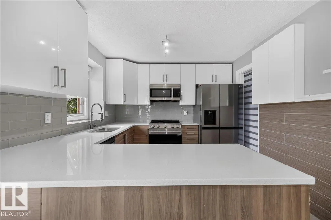
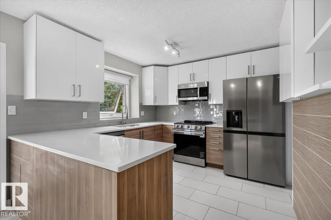
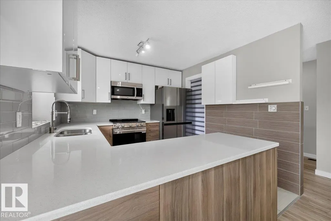
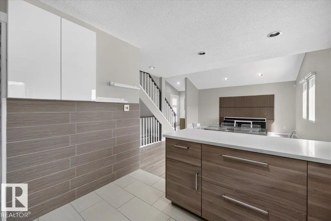
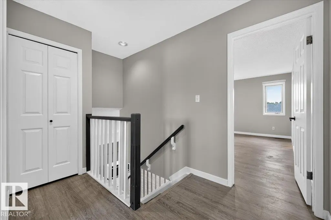
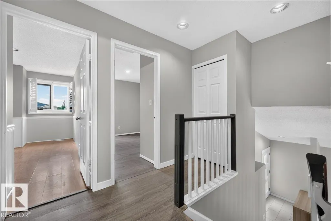
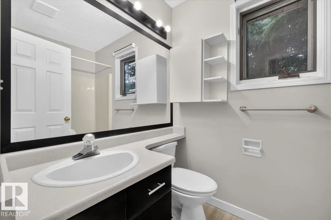
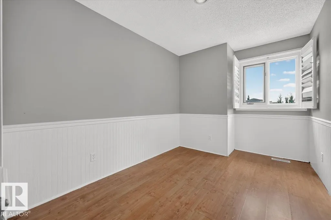
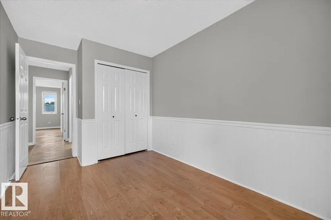
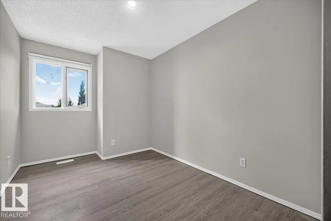
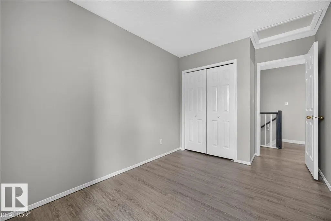
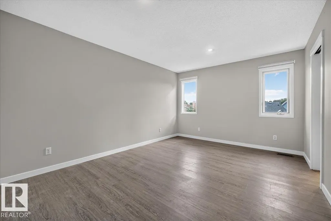
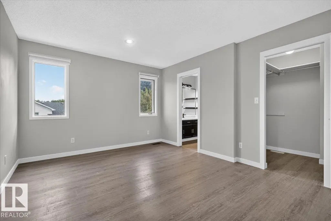
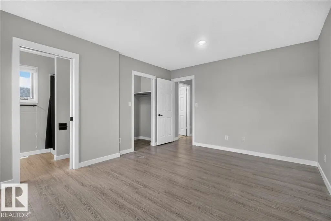
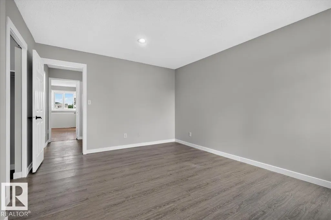
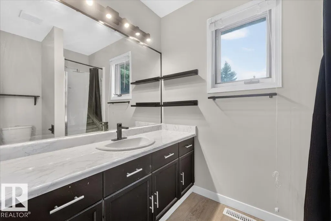
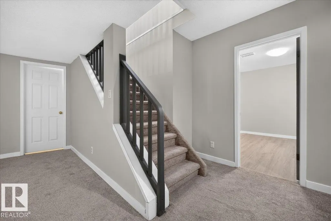
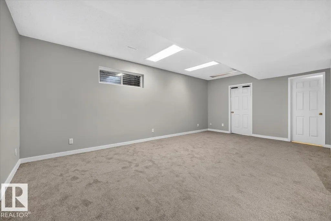
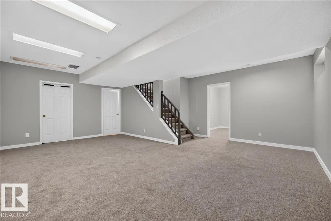
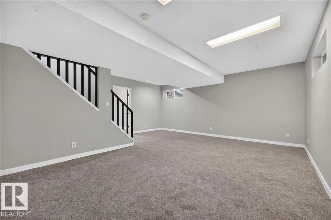
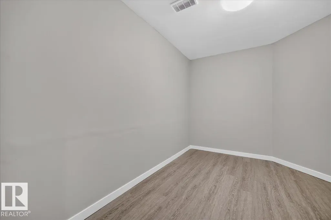
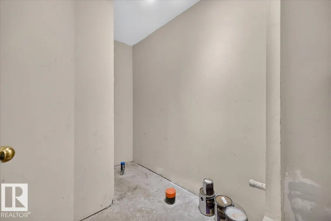
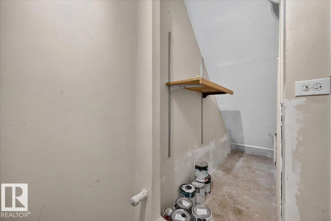
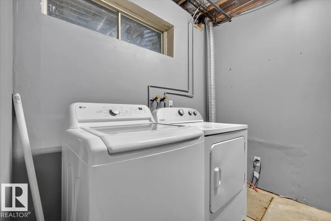
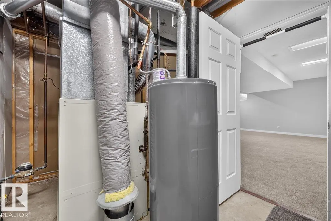
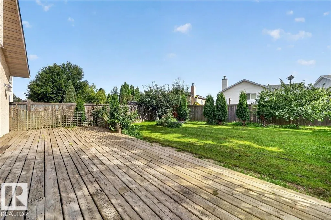
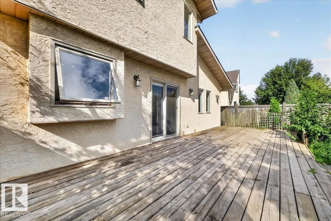
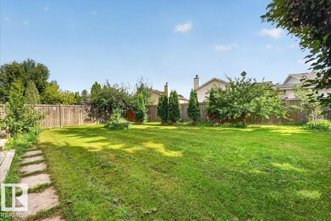
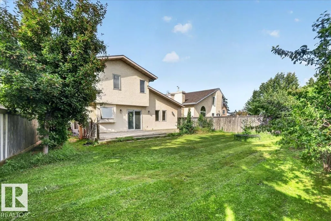
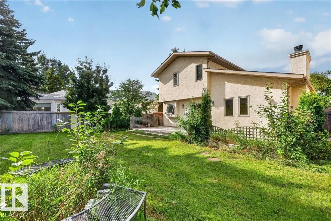
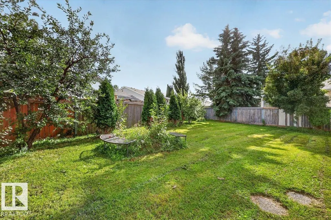
Beautiful 2-Storey in Jamieson Place! Freshly painted throughout, this bright and inviting home is move-in ready and perfectly situated on a quiet cul-de-sac, close to some of the area’s best schools, parks, and amenities. Set on a spacious pie-shaped lot, the property features a beautifully maintained garden with mature landscaping, a huge deck, and a private backyard, an incredible outdoor space to relax, entertain, and enjoy with family. Inside, soaring vaulted ceilings and an open-concept design fill the home with natural light. The versatile main-floor den is perfect as a 4th bedroom or home office. Upstairs offers 3 generous bedrooms and 2 full baths, while the basement features a spacious family room and laundry area. Recent upgrades include brand-new shingles (2025). The home also features central A/C for added comfort during the warmer months. A beautifully refreshed family home with an amazing yard in the sought-after community of Jamieson Place!
* Sold date and price as reported on the RAE's MLS® System.
General Features
| Living Area | 1436.35 |
|---|---|
| Heating | Forced Air-1,Natural Gas |
| Roof | Asphalt Shingles |
| Appliances | Air Conditioning-Central,Dishwasher - Energy Star,Dryer,Refrigerator,Stove-Electric,Vacuum Systems,Washer |
| Zoning | Zone 20 |
| Architectural Style | 2 Storey |
| Construction Materials | Wood,Stucco |
| Year Built | 1989 |
| Levels | 2 |
| Property Subtype | Detached Single Family |
| Ownership | Private |
| Parcel Number | 0010239879 |
| Community Features | Ceiling 10 ft.,No Smoking Home |
| Property Type | Residential |
| Facing Direction | South |
| Garage Y/N | true |
| Full Baths | 2 |
| Status | Active |
| City | Edmonton |
| MLS Area | Jamieson Place |
| Living Area Units | Square Feet |
| Standard Status | Active |
| Lot Shape | Irregular |
| Restrictions | Utility Right Of Way |
| Primary Property Type | Single Family |
| Legal Block | 30 |
| Title to Land | Fee Simple |
Interior Features
| Interior Amenities | ensuite bathroom |
|---|---|
| Basement | Full,Partially Finished |
| Flooring | Carpet,Vinyl Plank |
| Fireplace Features | None |
| Kitchen Level | Main |
| Heating Y/N | true |
| Fireplace Y/N | true |
| Half Baths | 1 |
| Total Bedrooms | 4 |
| Grade Level Entry Y/N | No |
| Living Room Level | Main |
| Room Type | LivingRoom,DiningRoom,Kitchen |
| Dining Room Level | Main |
Exterior Features
| Exterior Amenities | Cul-De-Sac,Landscaped,Playground Nearby,Public Transportation,Schools,Treed Lot |
|---|---|
| Parking Features | Double Garage Attached |
| Foundation Details | Concrete Perimeter |
Amenities
- Views
- New Construction
- Adult 55+
- Lease To Own
- No Strata Fees
- Furnished
- Primary On Main
- Air Conditioning
- Seller Finance
- Green
- Fixer Upper
- Horse
- Golf
- Fireplace
- Deck
- Garage
- Basement
- Pool
Property vs Single Family Average in T6M 2G6
Statistics provided by Inside Real Estate
Price
Year Built
