
Just Listed
Address
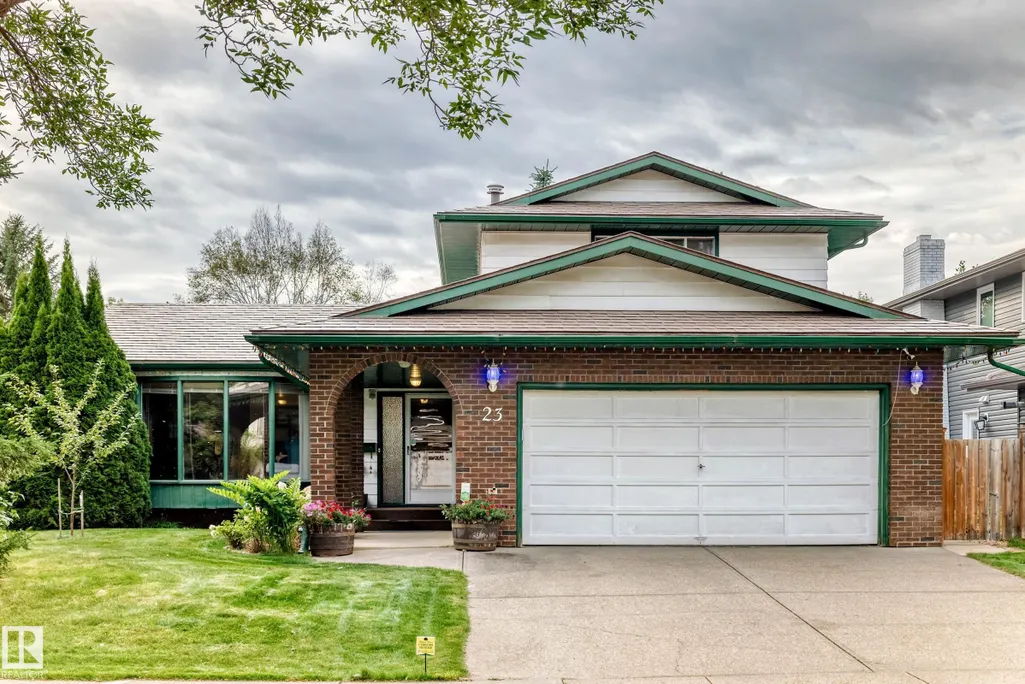
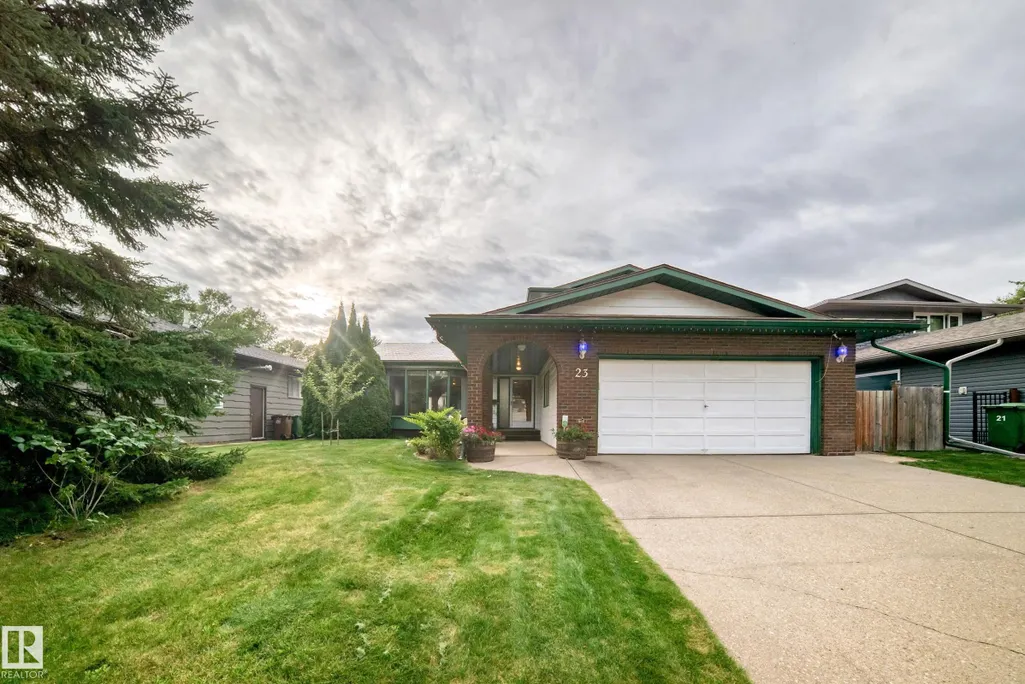
23 Woodlands Rd, St. Albert, AB
Price
$ 549,500
Property Attributes
- ID#E4508310
- TypeSingle Family
- Listing Status Active
- CitySt. Albert
- AreaSt. Albert
- NeighbourhoodWoodlands (St. Albert)
- Postal CodeT8N 3L8
- Style2 Storey
- Year Built1979
- Price$ 549,500
- Bedrooms4
- Full Bathrooms2
- Half Bathrooms1
- Sqr Footage1852
Data Source:
REALTORS® Association Of Edmonton - RAE
Property Description
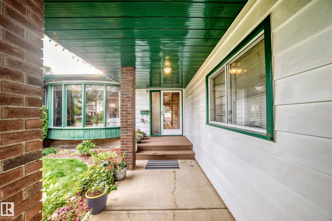
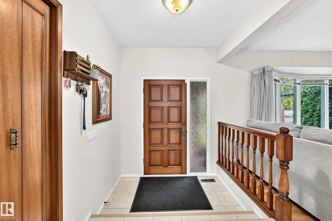
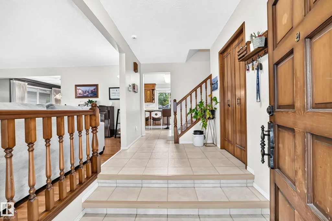
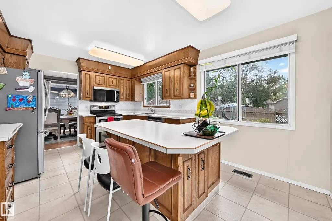
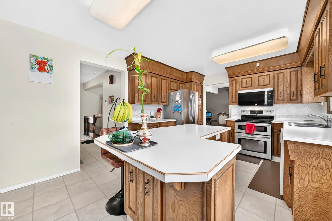
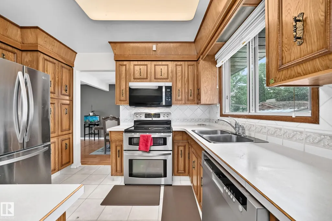
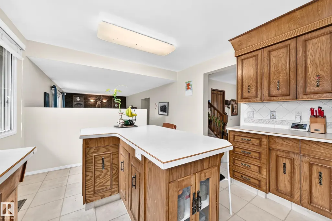
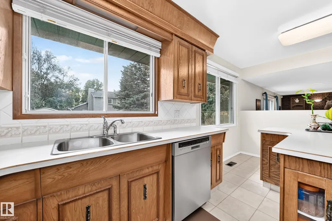
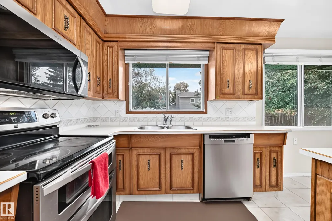
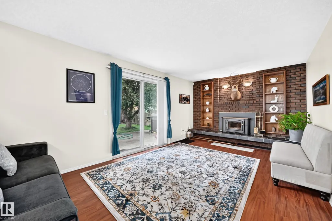
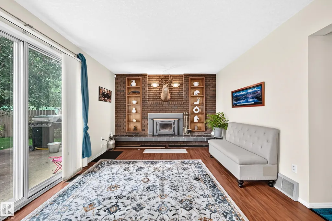
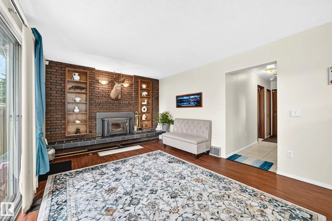
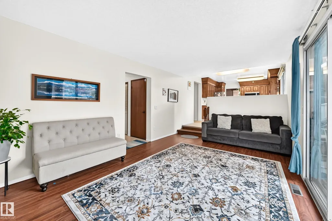
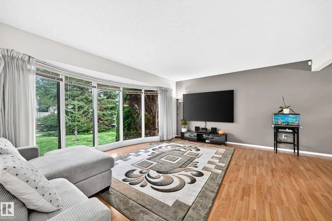
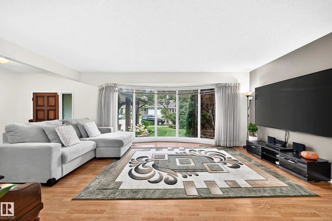
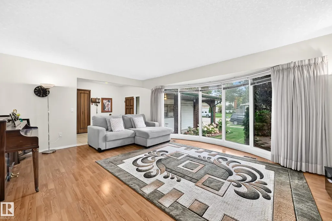
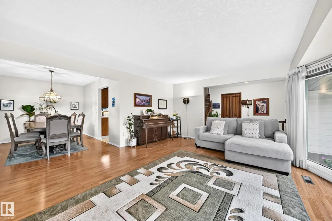
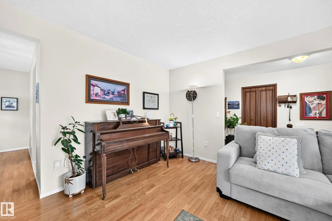
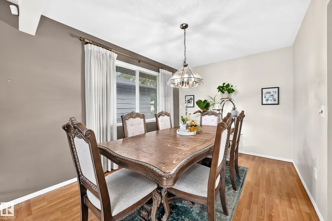
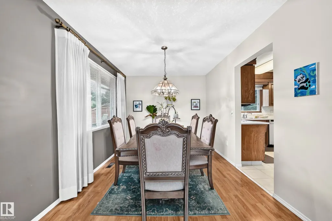
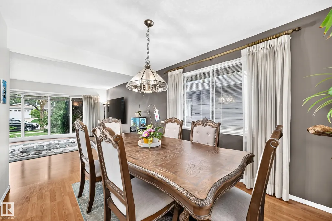
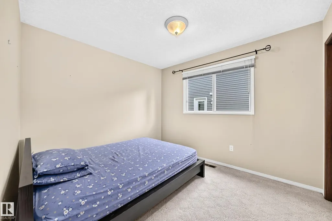
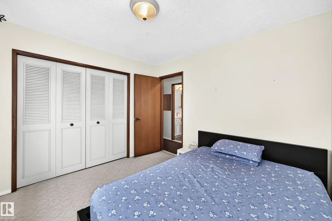
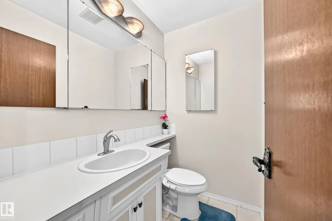
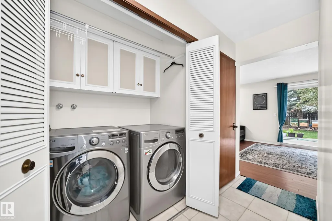
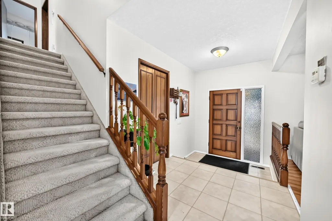
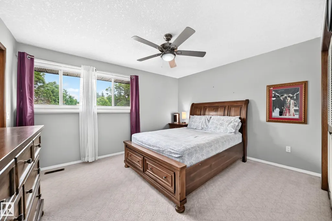
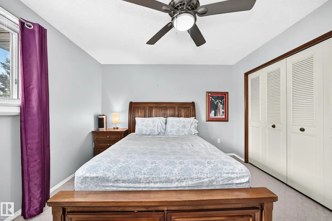
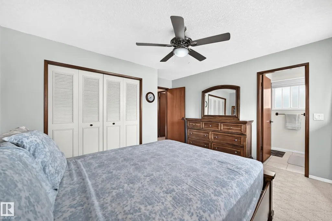
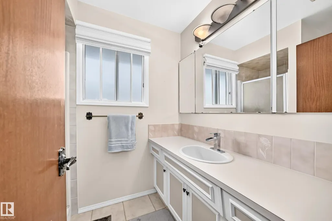
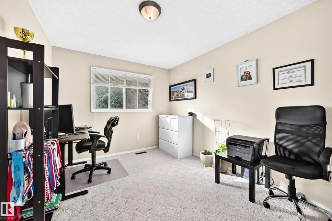
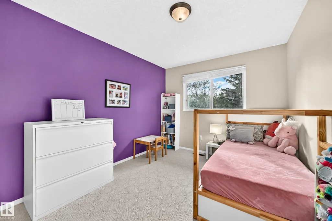
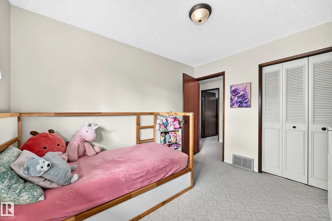
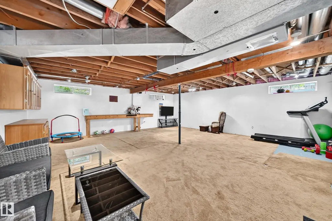
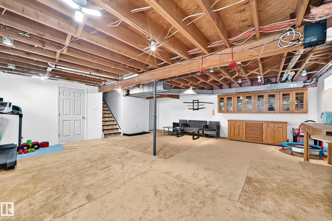
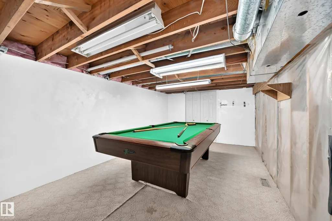
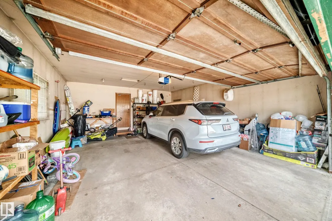
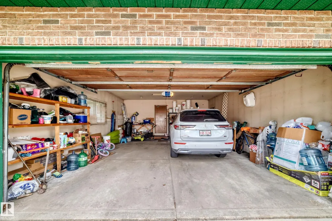
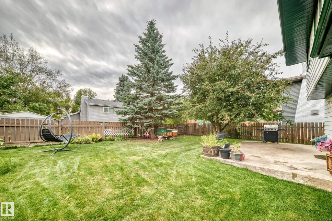
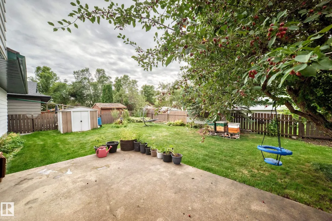
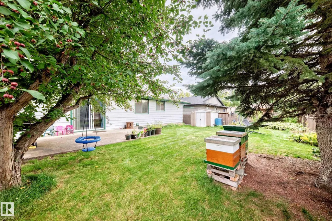
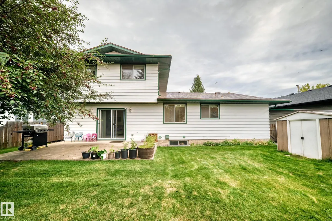
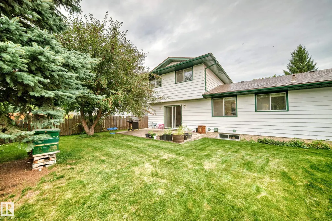
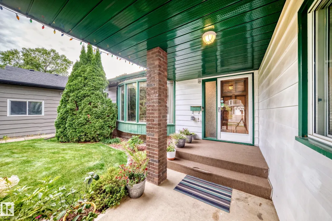
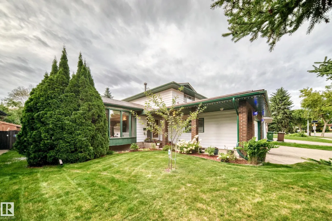
Welcome to this meticulously maintained 1,800 plus sq. ft. family home in the highly desirable woodlands community of St. Albert. Offering 4 bedrooms above grade, 3 bathrooms, double attached garage , metal roof and a spacious west-facing backyard, this home has everything a growing family need. The main floor features a bright and inviting kitchen with stainless steel appliances, a formal living and dining area, and a spacous sunken family room complete with wood-buring fireplace. Upstairs, the spacious primary bedroom offers 3-pieces ensuite and his or her closet. Two addtional large bedrooms and a 4-pieces bathroom provide plenty of space for family and guest. The partially developed basement features a huge rec room along with abundant storage. Located on quiet, family-friendly street, this homel is within walking distance of Keenoshyo and Neil M Ross Elementary School. Enjoy the access of Red Will trail system and beautiful St. Albert Botanic Gardens, both just step away. A must see beautiful home!
* Sold date and price as reported on the RAE's MLS® System.
General Features
| Living Area | 1852.05 |
|---|---|
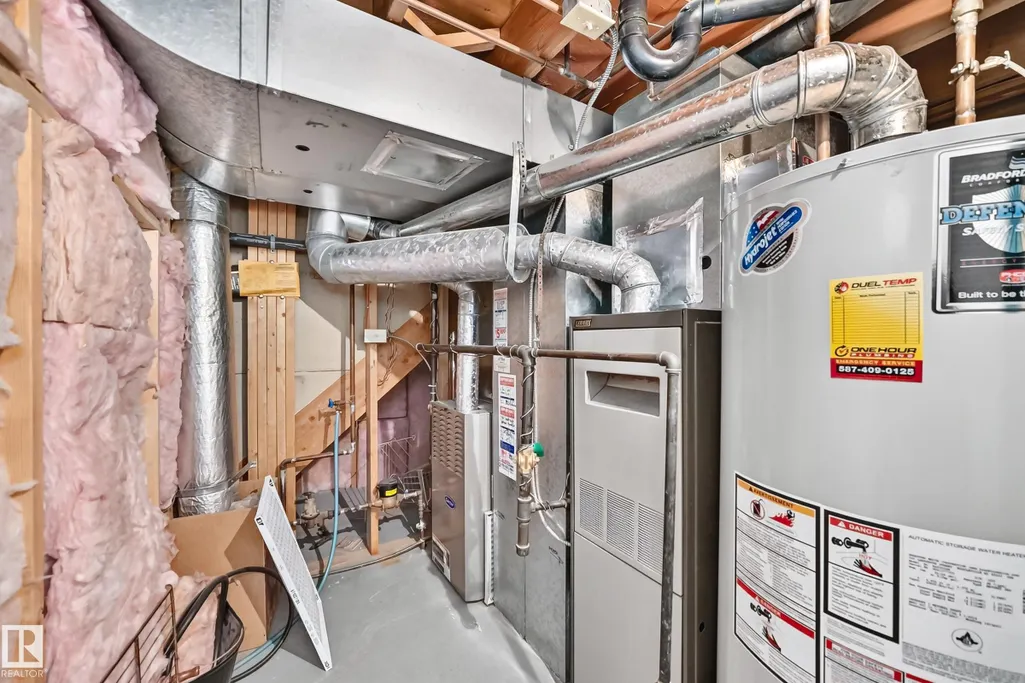
| Heating | Forced Air-1,Natural Gas |
| Roof | Metal |
| Appliances | Dishwasher-Built-In,Dryer,Garage Opener,Microwave Hood Fan,Refrigerator,Storage Shed,Washer |
| Zoning | Zone 24 |
| Architectural Style | 2 Storey |
| Construction Materials | Wood,Vinyl |
| Year Built | 1979 |
| Levels | 2 |
| Property Subtype | Detached Single Family |
| Ownership | Private |
| Parcel Number | 0013472543 |
| Community Features | Detectors Smoke,No Smoking Home,See Remarks |
| Property Type | Residential |
| Facing Direction | East |
| Garage Y/N | true |
| Full Baths | 2 |
| Status | Active |
| City | St. Albert |
| MLS Area | Woodlands (St. Albert) |
| Living Area Units | Square Feet |
| Standard Status | Active |
| Lot Shape | Rectangular |
| Restrictions | None Known |
| Primary Property Type | Single Family |
| Legal Block | 2 |
| Title to Land | Fee Simple |
Interior Features
| Interior Amenities | ensuite bathroom |
|---|---|
| Basement | Full,Partially Finished |
| Flooring | Carpet,Laminate Flooring,Linoleum |
| Kitchen Level | Main |
| Heating Y/N | true |
| Half Baths | 1 |
| Total Bedrooms | 4 |
| Grade Level Entry Y/N | Yes |
| Living Room Level | Main |
| Room Type | LivingRoom,DiningRoom,Kitchen,FamilyRoom |
| Family Room Level | Main |
| Dining Room Level | Main |
Exterior Features
| Exterior Amenities | Playground Nearby,Public Transportation,Schools,See Remarks |
|---|---|
| Parking Features | Double Garage Attached |
| Foundation Details | Concrete Perimeter |
Amenities
- Views
- New Construction
- Adult 55+
- Lease To Own
- No Strata Fees
- Furnished
- Primary On Main
- Air Conditioning
- Seller Finance
- Green
- Fixer Upper
- Horse
- Golf
- Fireplace
- Deck
- Garage
- Basement
- Pool
Property vs Single Family Average in T8N 3L8
Statistics provided by Inside Real Estate
Price
Year Built
In The Neighbourhood
Just Listed
St. Albert
$ 649,900
- Type
- Single Family
 Listed by Kristi C Robertson of Century 21 Masters