
Address
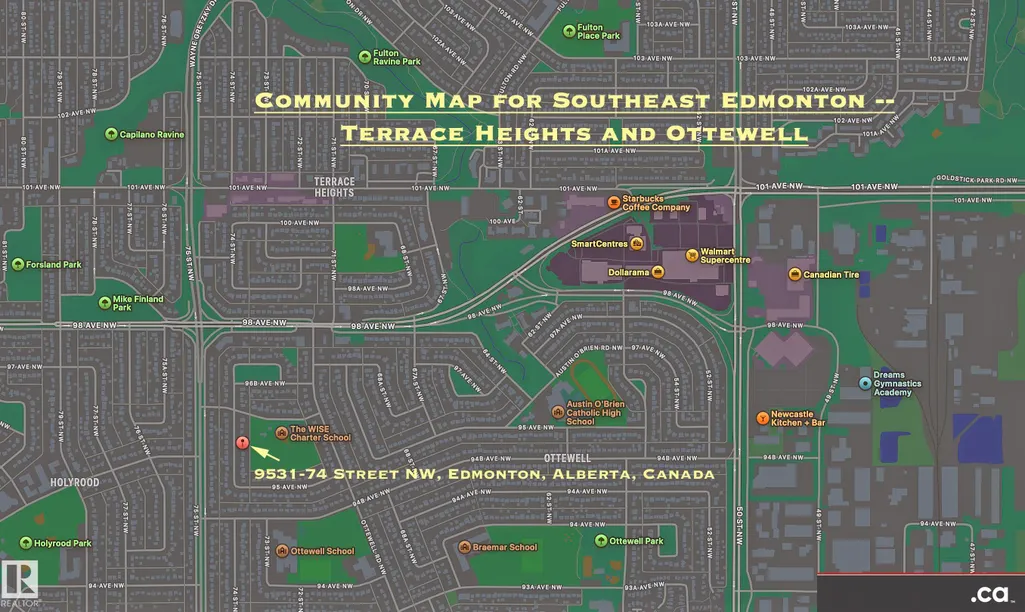
9531 74 St Nw, Edmonton, AB
Price
$ 449,900
Property Attributes
- ID#E4505384
- TypeSingle Family
- Listing Status Active
- CityEdmonton
- AreaEdmonton
- NeighbourhoodOttewell
- Postal CodeT6B 2B7
- StyleBungalow
- Year Built1959
- Price$ 449,900
- Bedrooms3
- Full Bathrooms2
- Half Bathrooms0
- Sqr Footage1258
Data Source:
REALTORS® Association Of Edmonton - RAE
Property Description
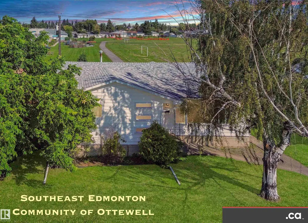
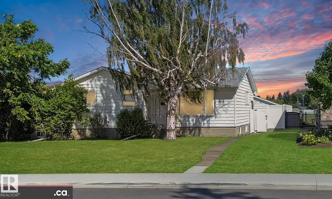
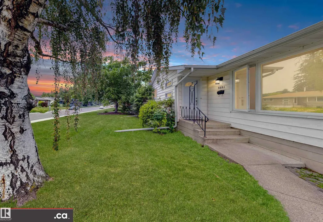
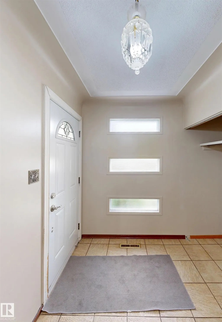
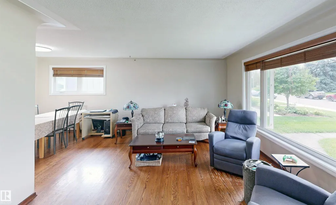
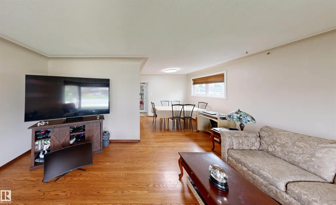
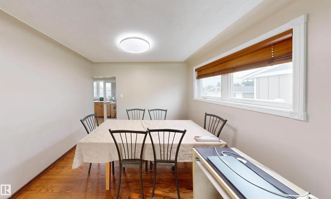
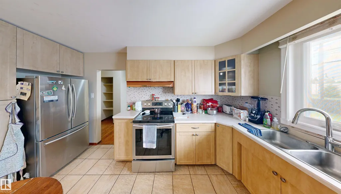
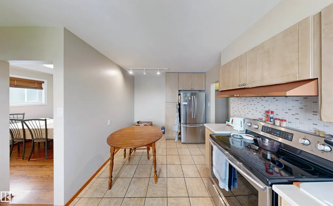
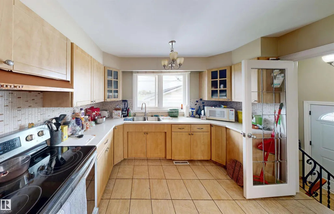
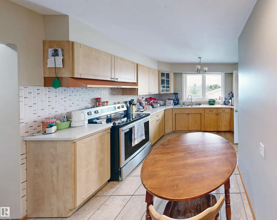
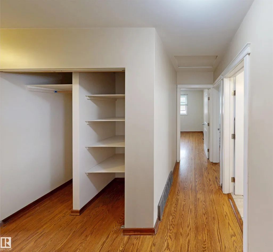
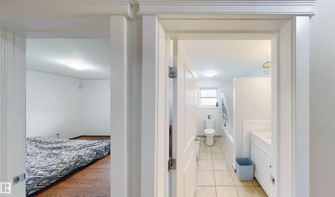
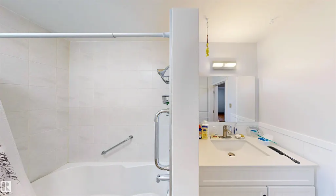
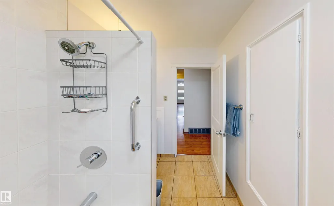
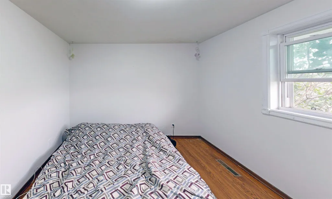
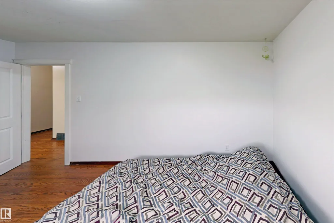
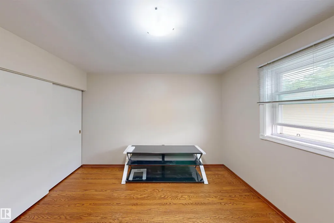
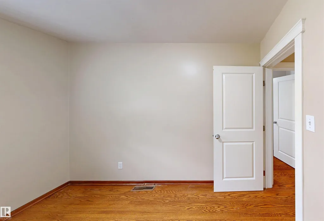
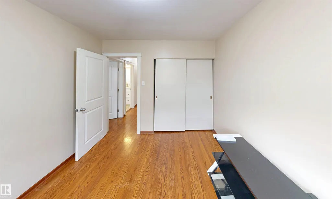
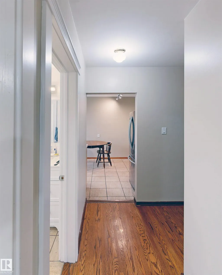
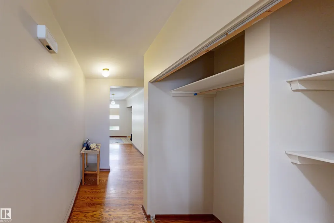
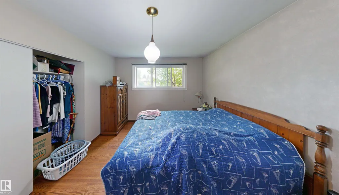
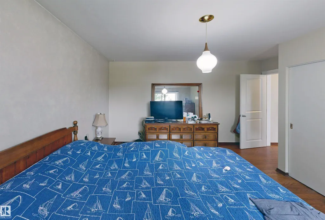
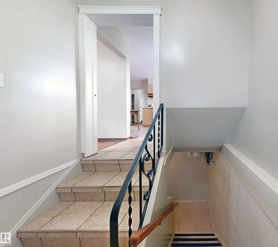
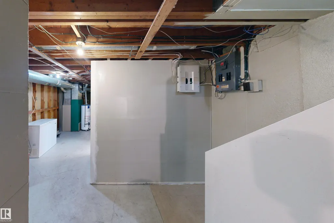
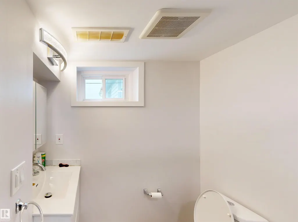
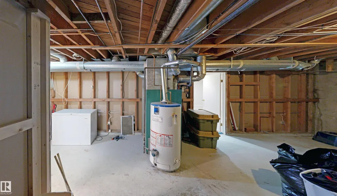
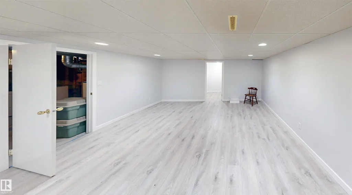
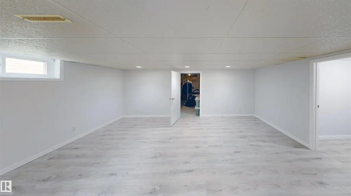
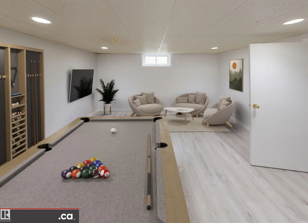
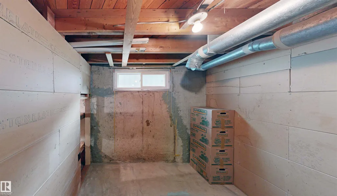
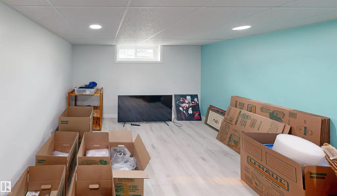
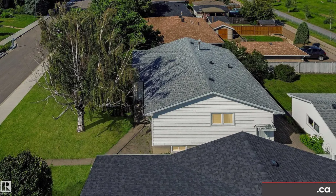
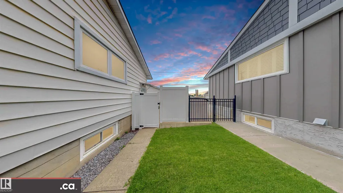
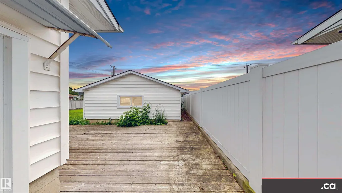
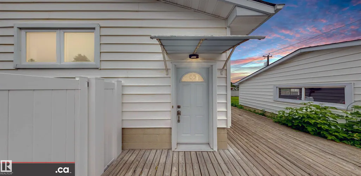
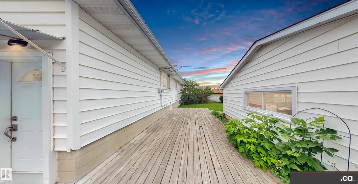
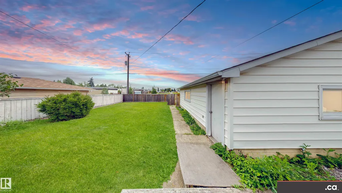
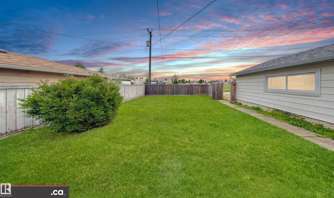
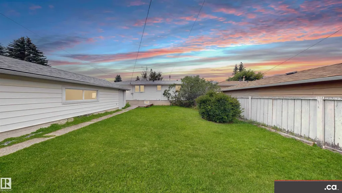
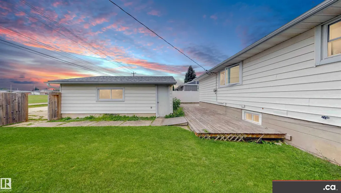
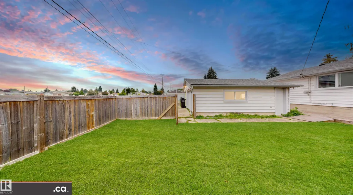
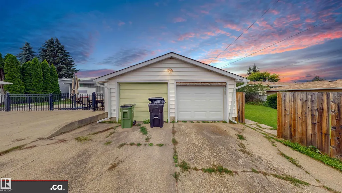
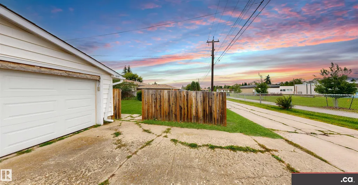
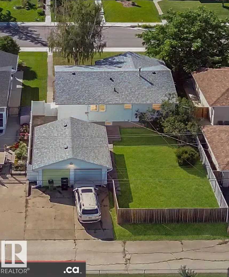
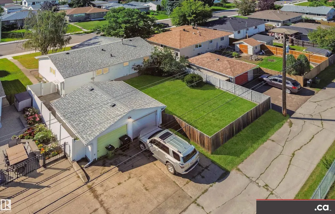
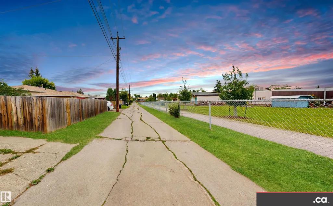
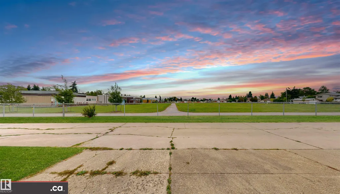
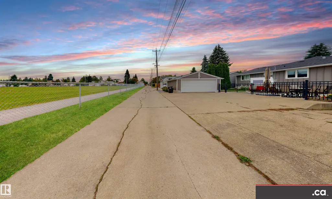
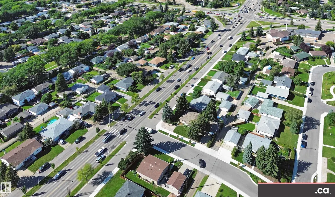
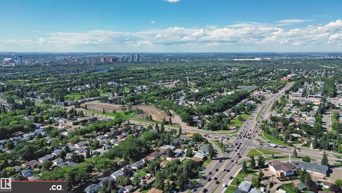
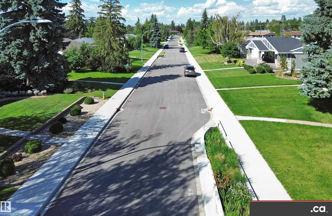
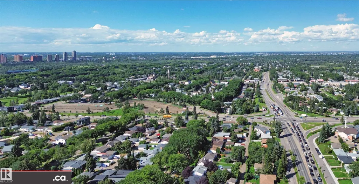
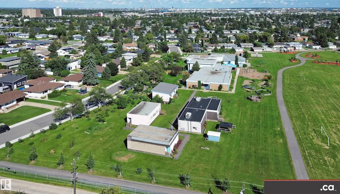
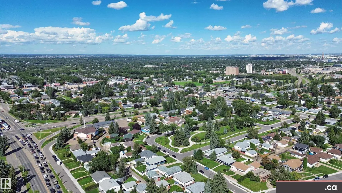
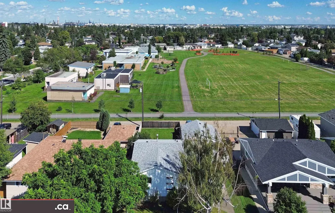
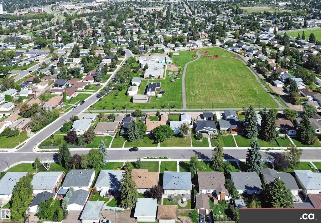
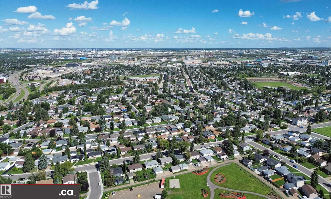
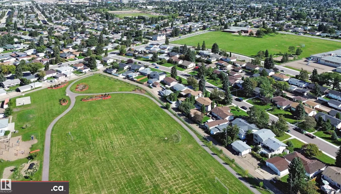
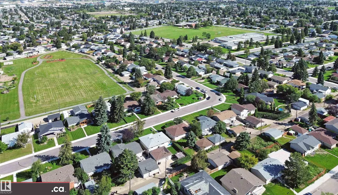
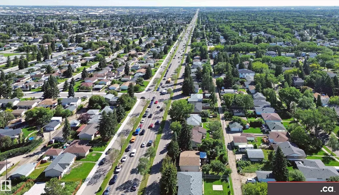
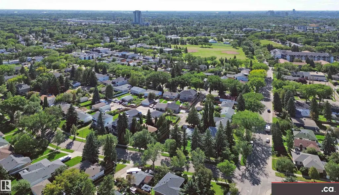
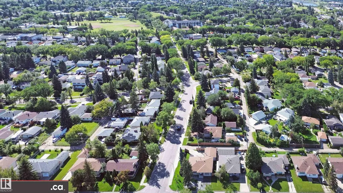
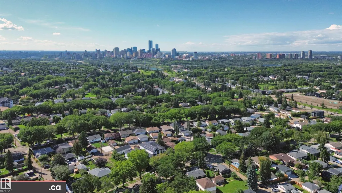
EXCELLENT OTTEWELL LOCATION BACKING ONTO CHARTER SCHOOL PARK: Good condition family home bungalow with sizeable list of property features and upgrades -- awaits your finishing touches! * Updated Kitchen and Two Full Baths * Nice Hardwood plus Some Newer Flooring * Newer Painting and Light Fixtures * Partly-Finished Basement * Very Nice Family Room and Bonus Room * Extra Storage Rooms / Closets * Newer Electrical Panel * Partial Newer Fencing and Gates * Large Deck * Nice-Sized Grassy Backyard * Oversized Double Garage * Back Alley Access * Newer Front Sidewalks * Newer Roadway Paving. Convenient access to Schools, Shopping, Retail, Restaurants, Professional Services, Capilano Shopping Center, 98 Avenue, Ottewell Road, 75 Street, & Wayne Gretzky Drive!!
* Sold date and price as reported on the RAE's MLS® System.
| Elementary School | Middle School | High School |
|---|---|---|
| Clara Tyner Elementary School | Ottewell Middle School | Braemar High School |
General Features
| Living Area | 1258.31 |
|---|---|
| Heating | Forced Air-1,Natural Gas |
| Roof | Asphalt Shingles |
| Appliances | Dryer,Garage Control,Hood Fan,Refrigerator,Stove-Electric,Washer,Window Coverings |
| Zoning | Zone 18 |
| Architectural Style | Bungalow |
| Construction Materials | Wood,Vinyl |
| Year Built | 1959 |
| Levels | 1 |
| Property Subtype | Detached Single Family |
| Ownership | Private |
| Parcel Number | 0016146459 |
| Community Features | Deck,Detectors Smoke,Parking-Extra,Vinyl Windows |
| Property Type | Residential |
| Facing Direction | West |
| Garage Y/N | true |
| Full Baths | 2 |
| Status | Active |
| Directions | From 75 Street or from Ottewell Road, turn onto 96A Avenue, then turn South onto 74 Street. Front of home faces to the West. |
| High School | Braemar |
| City | Edmonton |
| MLS Area | Ottewell |
| Elementary School | Clara Tyner |
| Home Warranty Y/N | false |
| Middle/Junior High School | Ottewell |
| Living Area Units | Square Feet |
| Standard Status | Active |
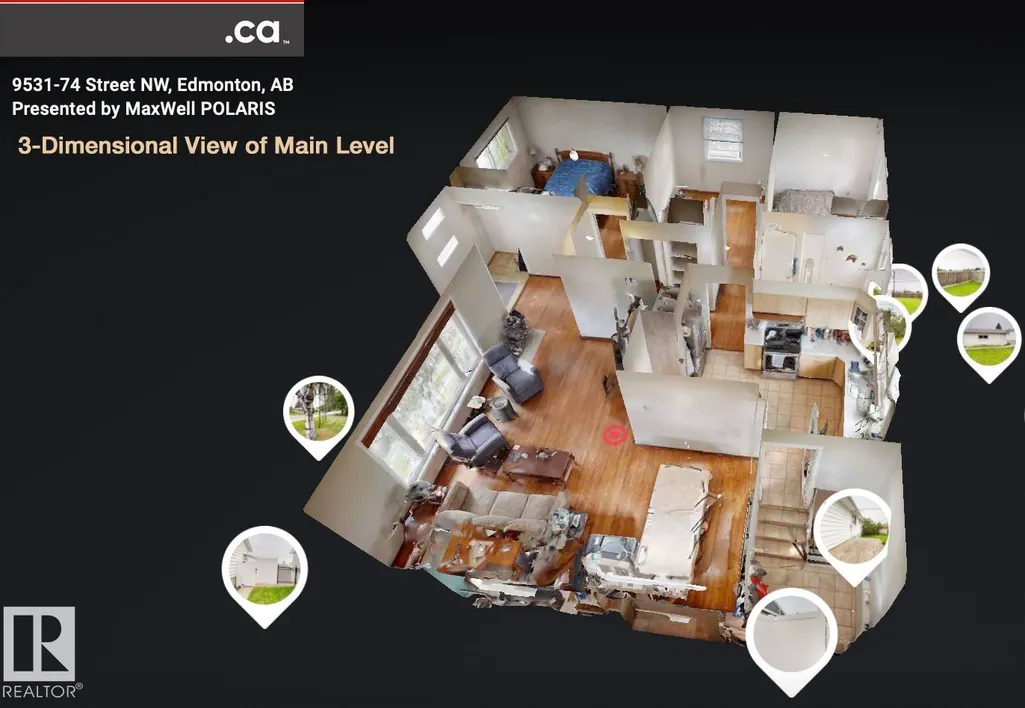
| Virtual Tour | https://www.kellygrant.ca/Properties.php/Details/108/video |
| Major Business Type | No |
| Minor Business Type | No |
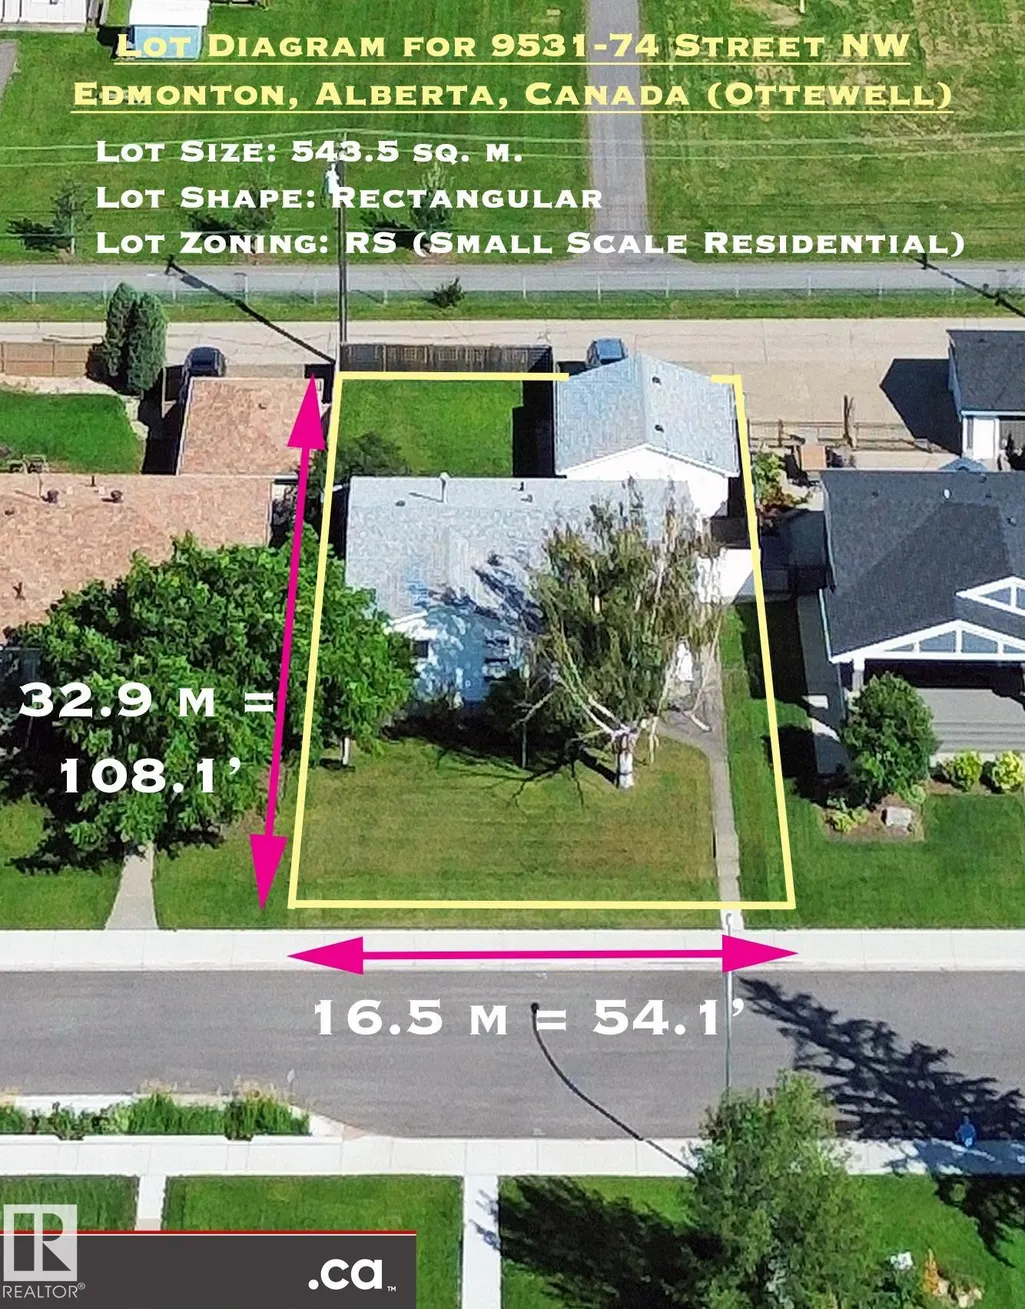
| Lot Shape | Rectangular |
| Restrictions | None Known |
| Primary Property Type | Single Family |
| Separate Entrance | true |
| Legal Block | 20 |
| Title to Land | Fee Simple |
Interior Features
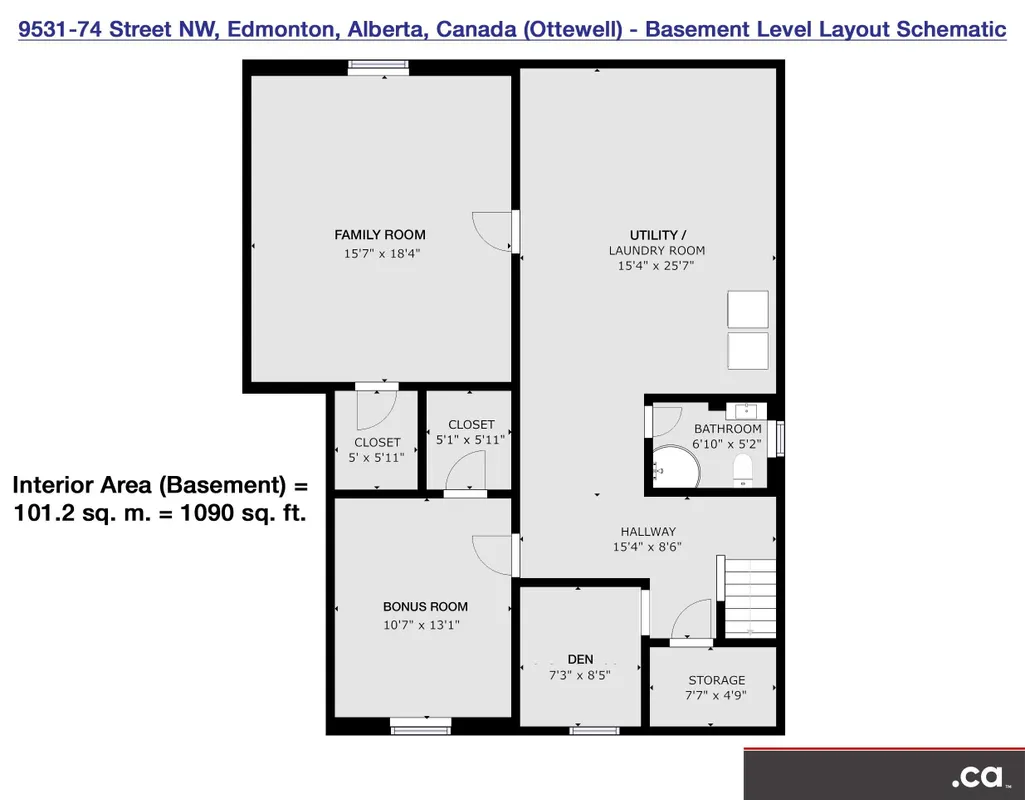
| Basement | Full,Partially Finished |
|---|---|
| Flooring | Ceramic Tile,Hardwood,Laminate Flooring |
| Kitchen Level | Main |
| Heating Y/N | true |
| Fireplace Y/N | false |
| Total Bedrooms | 3 |
| Below Grade Finished Area | 101.2 |
| Grade Level Entry Y/N | Yes |
| Living Room Level | Main |
| Room Type | LivingRoom,DiningRoom,Kitchen,FamilyRoom,Den,BonusRoom,MasterBedroom,Bedroom2,Bedroom3,OtherRoom1,OtherRoom2,OtherRoom3,OtherRoom4 |
| Below Grade Finished Area Unit Type | Square Meters |
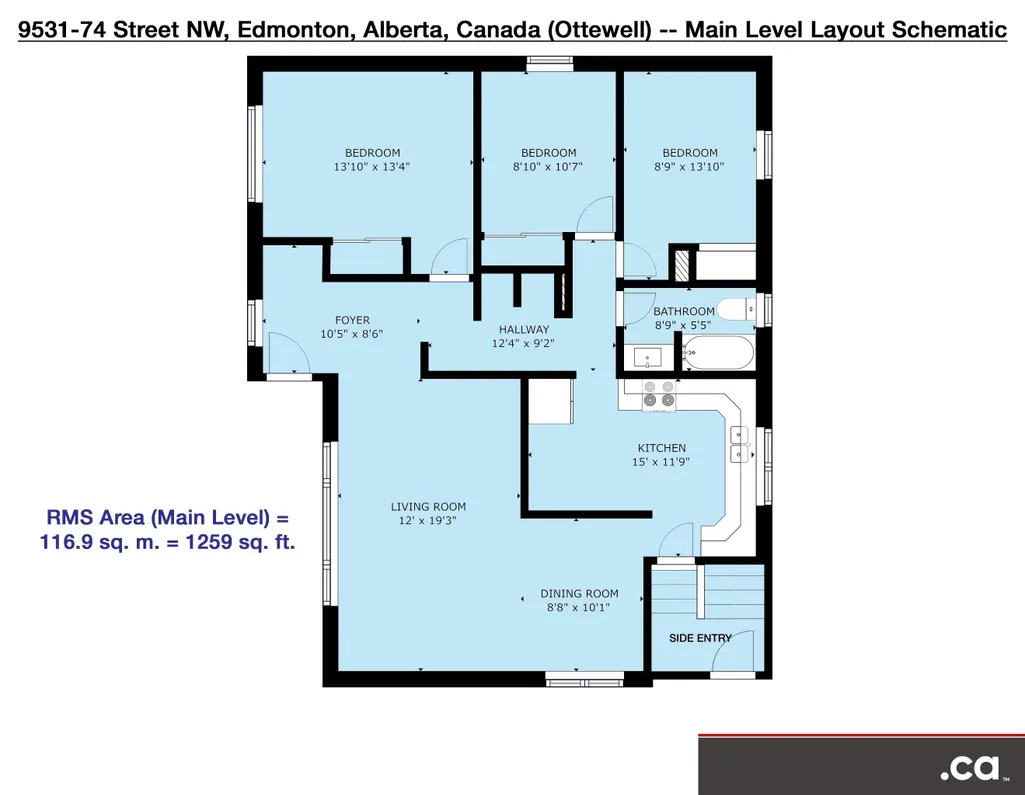
| Dining Room Dimensions | 10.2x8.2 |
| Kitchen Dimensions | 15.1x8.9 |
| Living Room Dimensions | 19.4x11.8 |
| Den Dimensions | 7.9x7.2 |
| Bonus Room Dimensions | 12.8x10.2 |
| Bedroom 3 Dimensions | 13.8x8.9 |
| Bedroom 2 Dimensions | 10.5x9.2 |
| Family Room Level | Basement |
| Dining Room Level | Main |
| RoomFamilyRoomDimensions | 18.4x15.4 |
| RoomMasterBedroomDimensions | 13.8x10.8 |
Exterior Features
| Exterior Amenities | Back Lane,Backs Onto Park/Trees,Fenced,Landscaped,Park/Reserve,Paved Lane,Picnic Area,Playground Nearby,Public Transportation,Schools,Shopping Nearby,Treed Lot |
|---|---|
| Parking Features | 2 Outdoor Stalls,Double Garage Detached,Over Sized,Rear Drive Access |
| Total Parking | 4 |
| Lot Size Area | 542 |
| Foundation Details | Concrete Perimeter |
Amenities
- Views
- New Construction
- Adult 55+
- Lease To Own
- No Strata Fees
- Furnished
- Primary On Main
- Air Conditioning
- Seller Finance
- Green
- Fixer Upper
- Horse
- Golf
- Fireplace
- Deck
- Garage
- Basement
- Pool
Property vs Single Family Average in T6B 2B7
Statistics provided by Inside Real Estate
Price
Year Built
In The Neighbourhood
Just Listed
Edmonton
$ 629,900
- Type
- Single Family
 Listed by Mark Pelletier of Century 21 Reward Realty
Just Listed
Edmonton
$ 409,000
- Type
- Single Family
Listed by Debbie Swiniarski of Homes & Gardens Real Estate Limited
Edmonton
$ 525,000
- Type
- Single Family
Listed by Jerry D Aulenbach of Royal LePage Noralta Real Estate