
Address
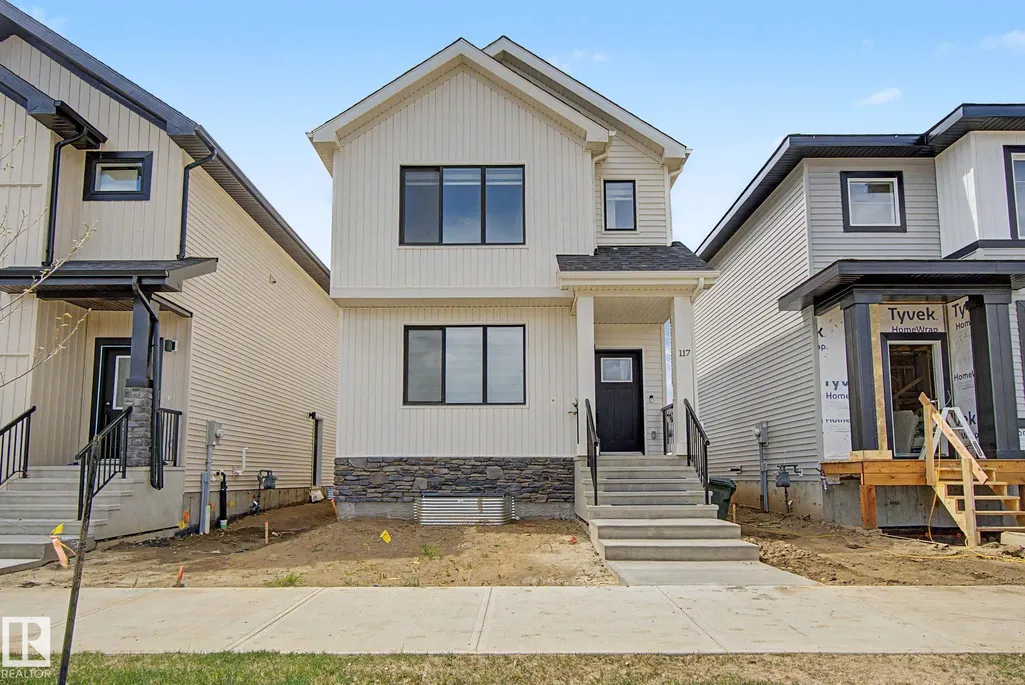
117 Brickyard Dr, Stony Plain, AB
Price
$ 514,900
Property Attributes
- ID#E4498740
- TypeSingle Family
- Listing Status Active
- CityStony Plain
- AreaParkland
- NeighbourhoodBrickyard
- Postal CodeT7Z 0P2
- Style2 Storey
- Year Built2025
- Price$ 514,900
- Bedrooms5
- Full Bathrooms3
- Half Bathrooms1
- Sqr Footage1657
Data Source:
REALTORS® Association Of Edmonton - RAE
Property Description
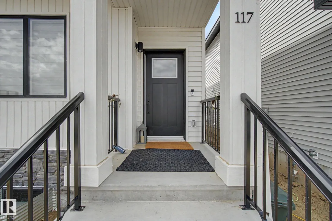
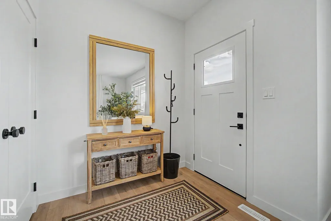
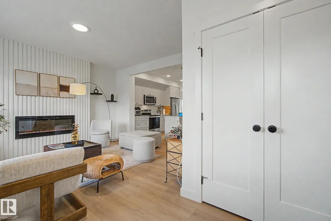
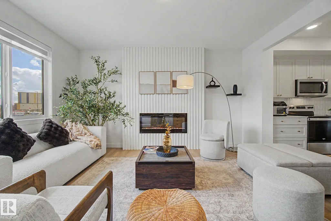
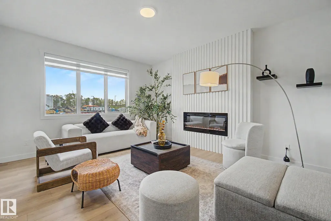
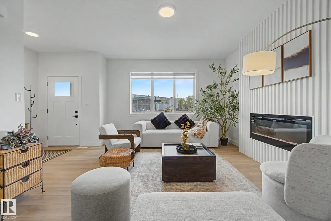
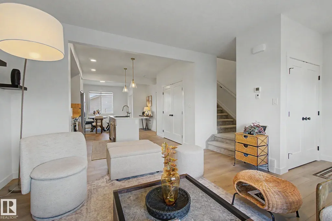
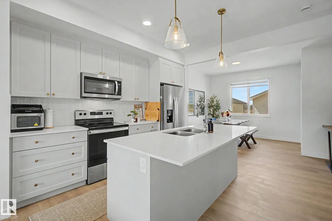
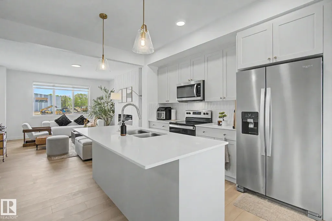
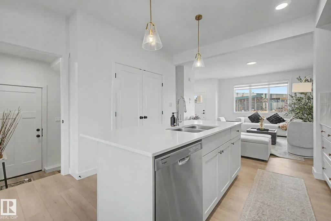
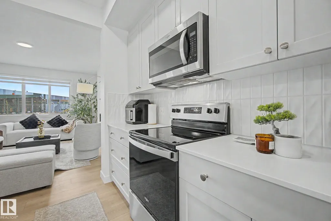
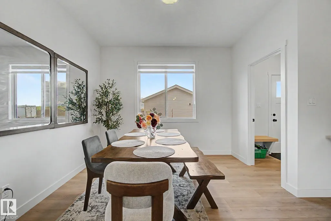
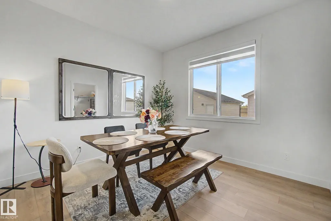
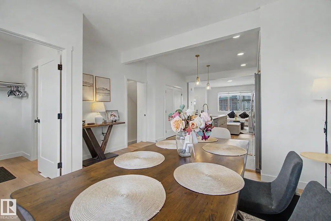
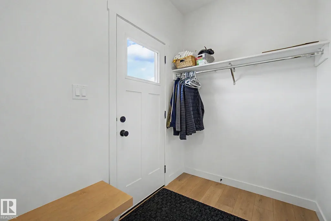
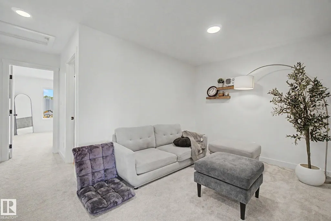
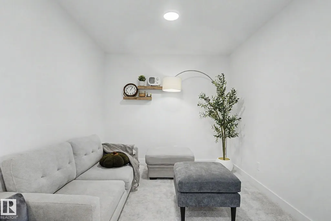
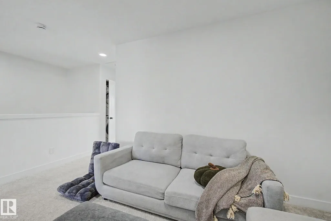
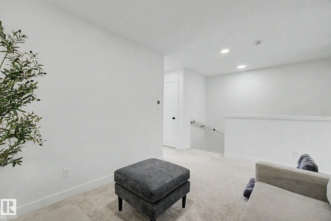
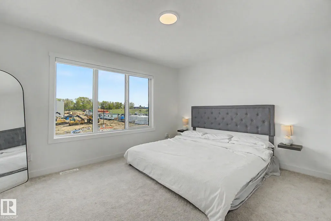
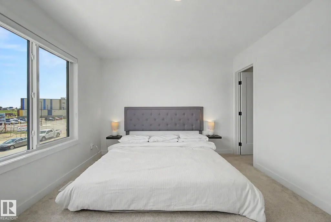
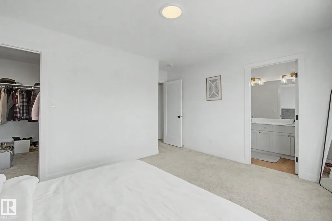
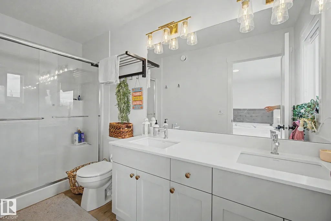
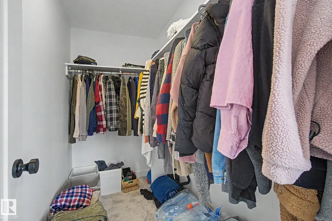
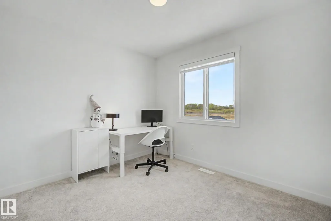
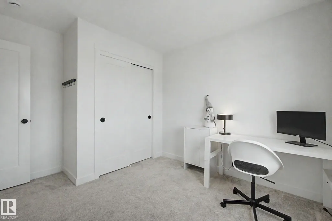
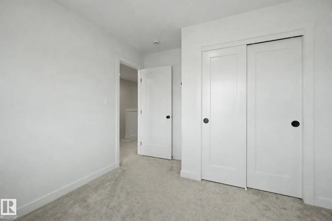
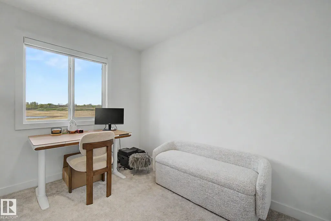
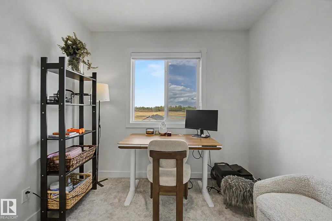
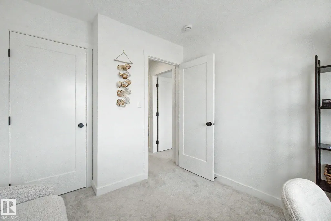
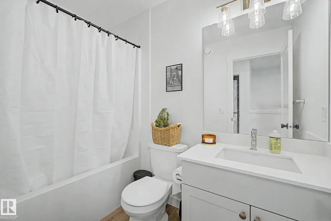
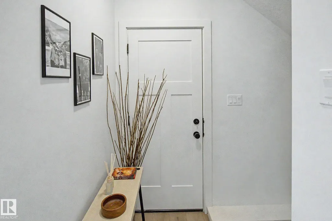
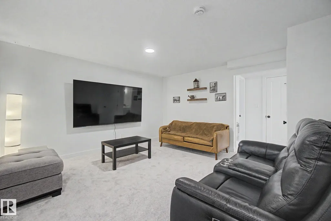
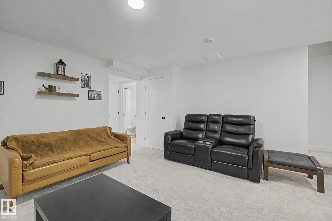
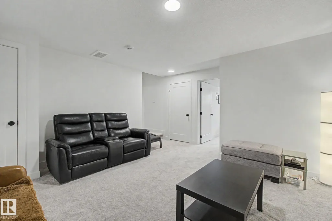
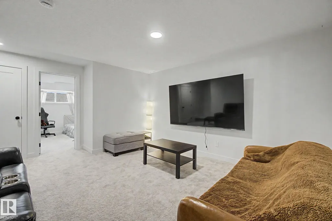
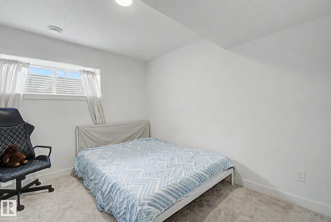
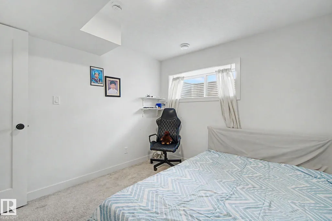
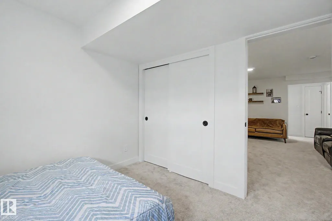
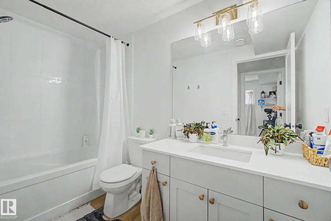
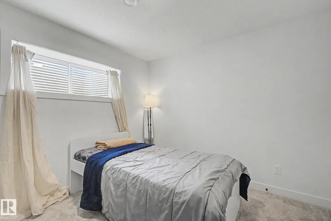
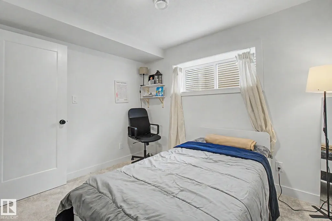
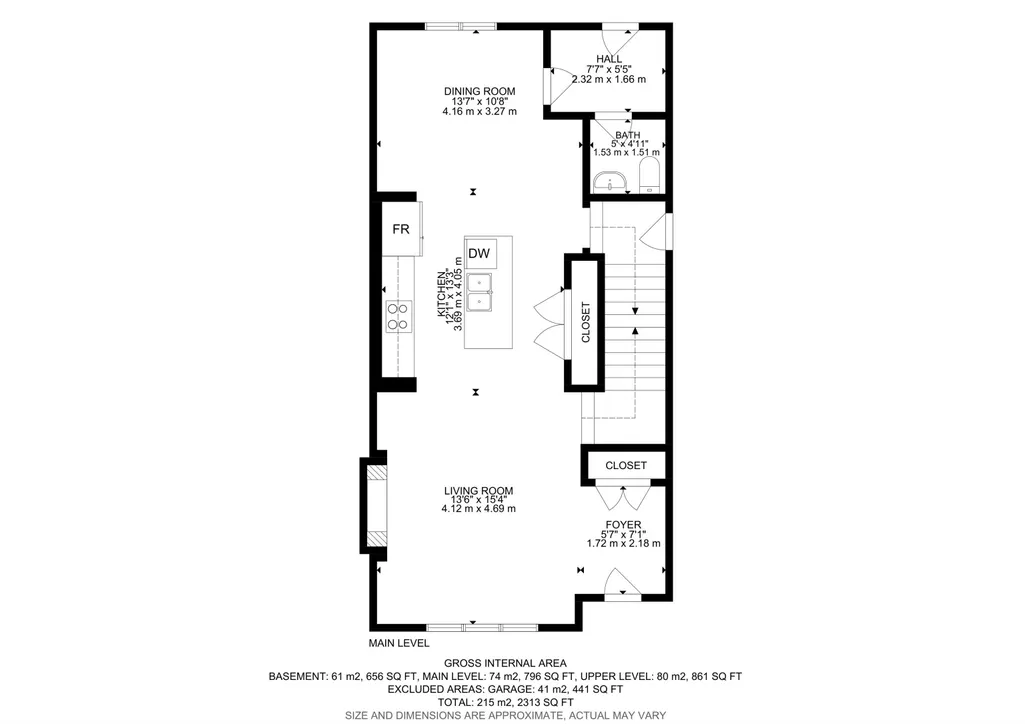
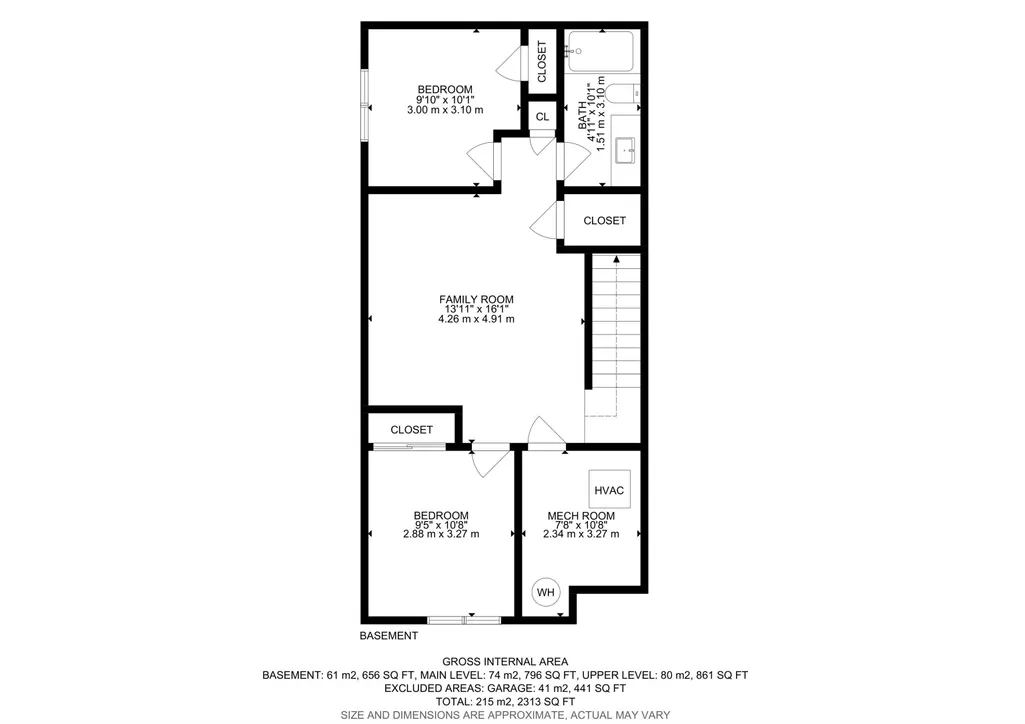
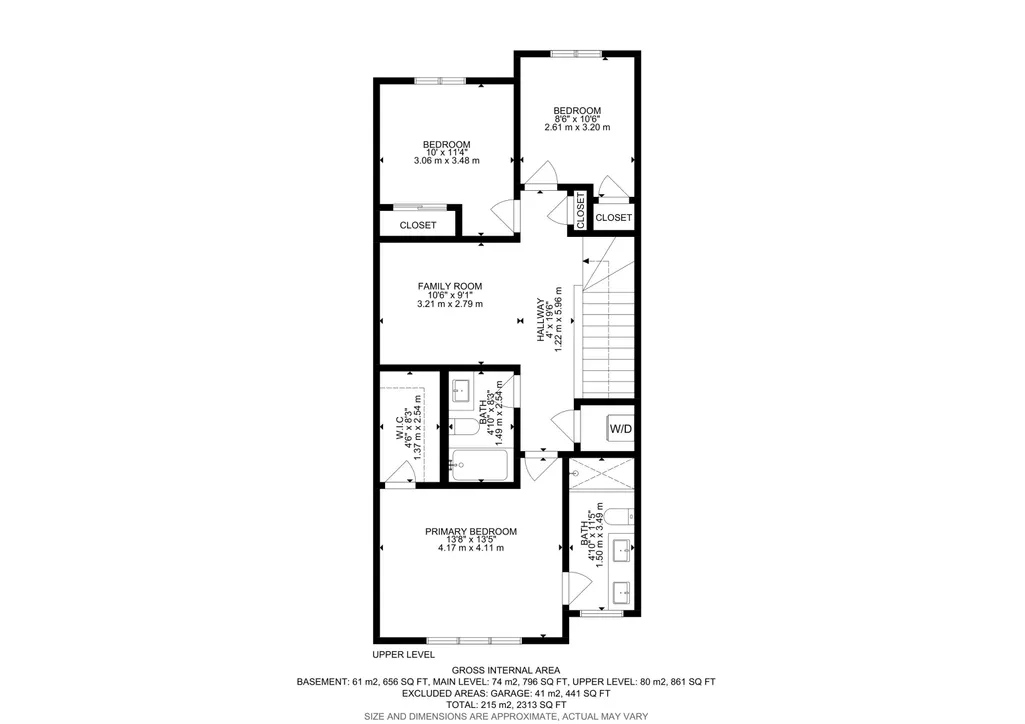
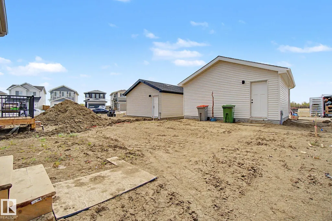
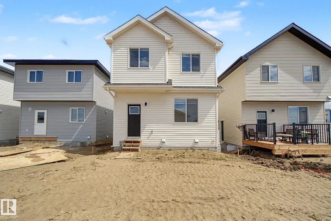
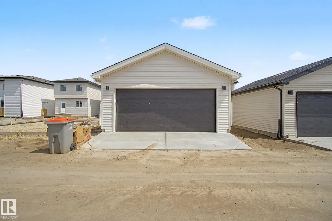
Better than NEW 2-storey in Stony Plain's Brickyard subdivision. Built in 2025 this Attesa home is over 1600 sq ft PLUS fully finished basement. Large entry as you come through the door with tons of space for everyone to remove coats & shoes. Open concept floorplan with beautiful front living room w/ large window & lots of natural light. Great mid plan kitchen with quartz countertops, white cabinets & stainless steel appliances. Great dining area with room to host family & friends. Upstairs flex room is a great tv spot or use it to work from home. master suite features walk in closet & 4pc ensuite. 2 more bedrooms are great for kids, guests or home office. Finished basement has side entrance. Good size rec room for movie nights at home. 2 more bedrooms plus another bathroom. Double detached garage features EV charging installed. Amazing location across the street from new rec centre & just steps from Westview School!
* Sold date and price as reported on the RAE's MLS® System.
General Features
| Living Area | 1657.66 |
|---|---|
| Heating | Forced Air-1,Natural Gas |
| Roof | Asphalt Shingles |
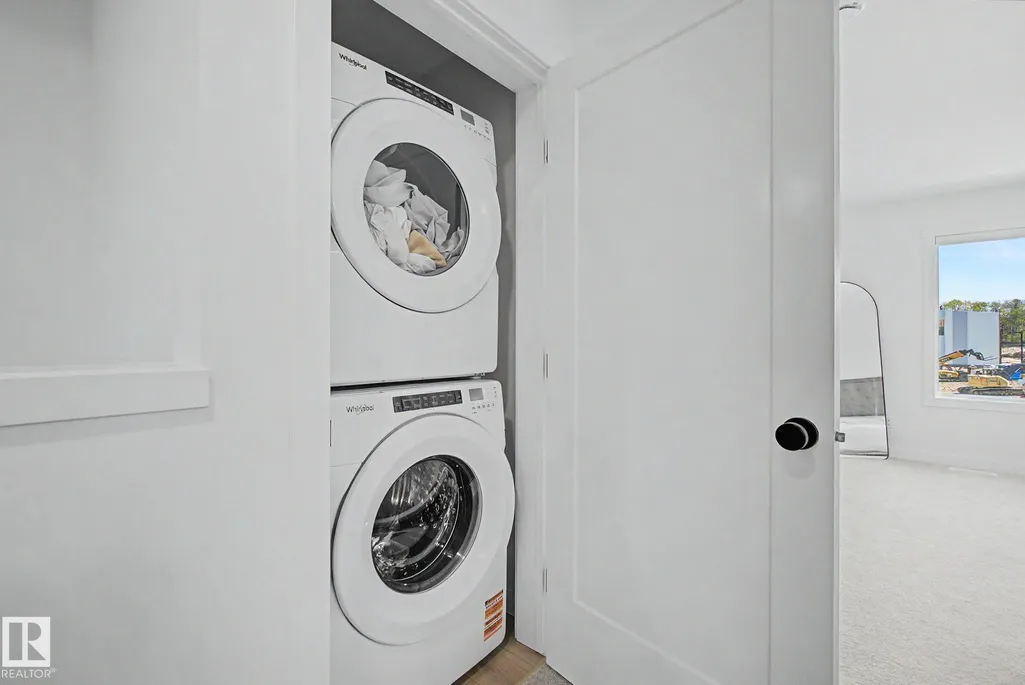
| Appliances | Dishwasher-Built-In,Dryer,Microwave Hood Fan,Refrigerator,Stove-Gas,Washer |
| Zoning | Zone 91 |
| Architectural Style | 2 Storey |
| Construction Materials | Wood,Vinyl |
| Year Built | 2025 |
| Levels | 3 |
| Property Subtype | Detached Single Family |
| Ownership | Private |
| Parcel Number | 0039706734 |
| Community Features | Ceiling 9 ft.,Closet Organizers,Detectors Smoke,Exterior Walls- 2"x6",Front Porch,No Animal Home,No Smoking Home,Vinyl Windows |
| Property Type | Residential |
| Facing Direction | South |
| Garage Y/N | true |
| Full Baths | 3 |
| Status | Active |
| City | Stony Plain |
| MLS Area | Brickyard |
| Living Area Units | Square Feet |
| Standard Status | Active |
| Virtual Tour | https://my.matterport.com/show/?m=bLh9RuA2rzL&brand=0&mls=1& |
| Lot Shape | Rectangular |
| Restrictions | Restrictive Covenant-Bldg |
| Primary Property Type | Single Family |
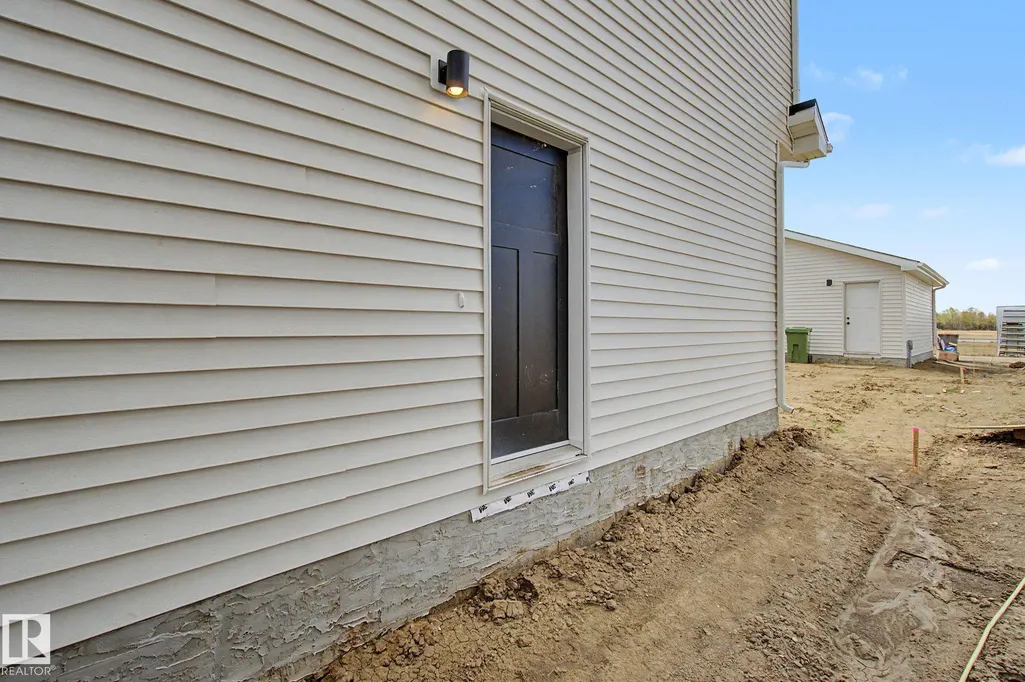
| Separate Entrance | true |
| Legal Block | 36 |
| Title to Land | Fee Simple |
Interior Features
| Interior Amenities | ensuite bathroom |
|---|---|
| Basement | Full,Finished |
| Flooring | Carpet,Vinyl Plank |
| Fireplace Features | Wall Mount |
| Kitchen Level | Main |
| Heating Y/N | true |
| Fireplace Y/N | true |
| Half Baths | 1 |
| Total Bedrooms | 5 |
| Grade Level Entry Y/N | Yes |
| Living Room Level | Main |
| Room Type | LivingRoom,DiningRoom,Kitchen,FamilyRoom,BonusRoom,MasterBedroom,Bedroom2,Bedroom3,Bedroom4,OtherRoom1 |
| Dining Room Dimensions | 13.6x10.7 |
| Kitchen Dimensions | 12.1x13.3 |
| Living Room Dimensions | 13.5x15.4 |
| Bonus Room Dimensions | 10.5x9.2 |
| Bedroom 4 Dimensions | 9.8x10.2 |
| Bedroom 3 Dimensions | 8.6x10.5 |
| Bedroom 2 Dimensions | 10.0x11.4 |
| Family Room Level | Basement |
| Dining Room Level | Main |
| RoomFamilyRoomDimensions | 14.0x9.2 |
| RoomMasterBedroomDimensions | 13.7x13.5 |
Exterior Features
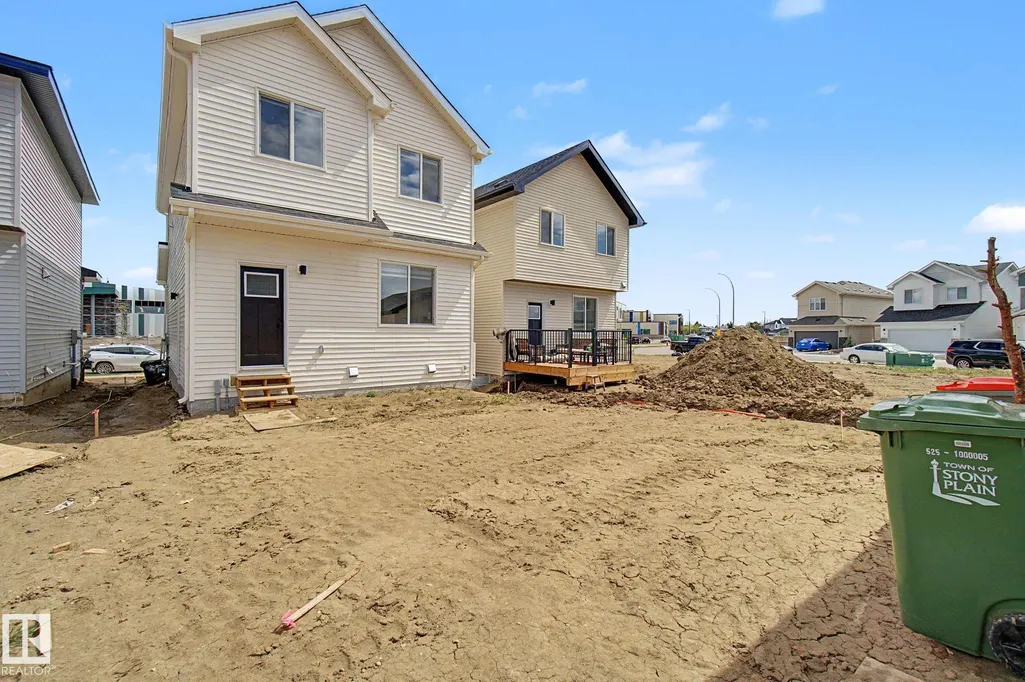
| Exterior Amenities | Back Lane,Flat Site,Not Landscaped,Playground Nearby,Public Swimming Pool,Schools |
|---|---|
| Parking Features | Double Garage Detached |
| Foundation Details | Concrete Perimeter |
Amenities
- Views
- New Construction
- Adult 55+
- Lease To Own
- No Strata Fees
- Furnished
- Primary On Main
- Air Conditioning
- Seller Finance
- Green
- Fixer Upper
- Horse
- Golf
- Fireplace
- Deck
- Garage
- Basement
- Pool
Property vs Single Family Average in T7Z 0P2
Statistics provided by Inside Real Estate
Price
Year Built
