

Address
8935 84 Av Nw, Edmonton, AB
Price
$ 800,000
Property Attributes
- ID#E4498682
- TypeSingle Family
- Listing Status Active
- CityEdmonton
- AreaEdmonton
- NeighbourhoodBonnie Doon
- Postal CodeT6C 1E3
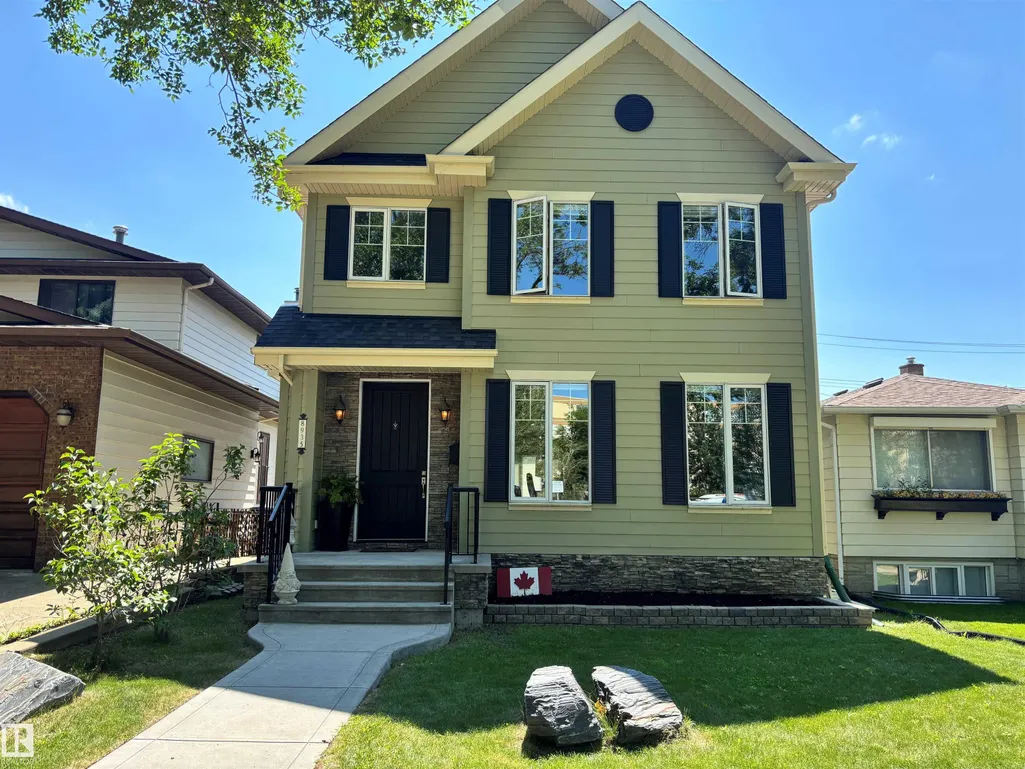
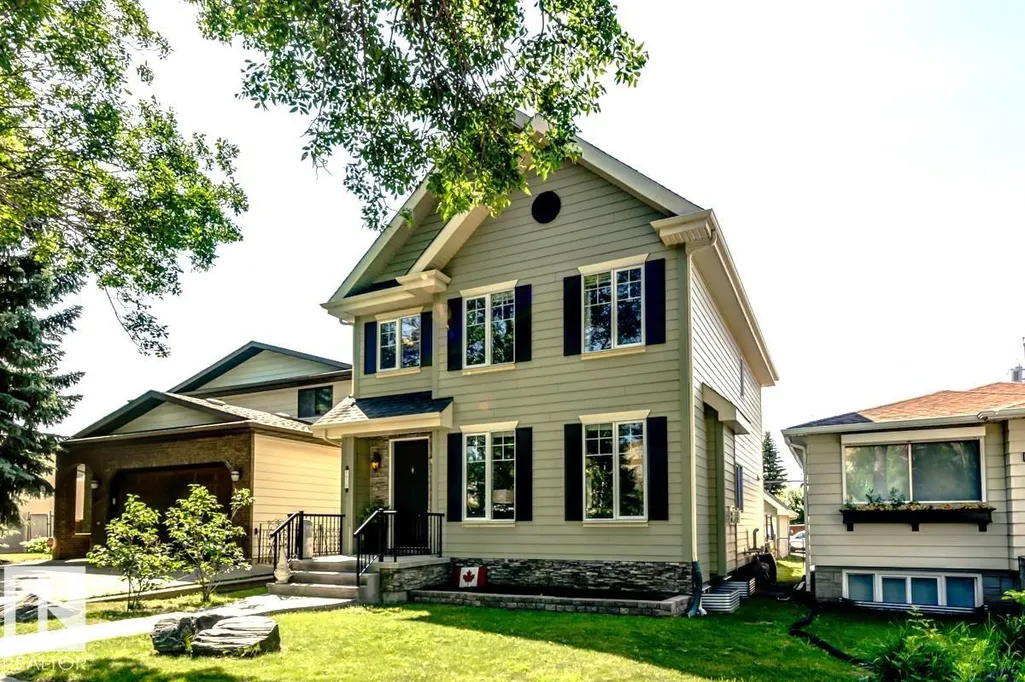
- Style2 Storey
- Year Built2011
- Price$ 800,000
- Bedrooms4
- Full Bathrooms3
- Half Bathrooms1
- Sqr Footage2021
Data Source:
REALTORS® Association Of Edmonton - RAE
Property Description
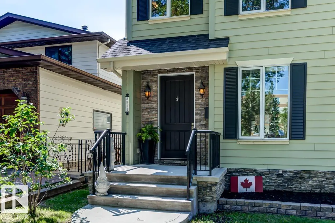
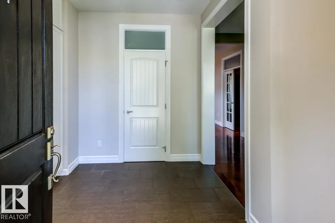
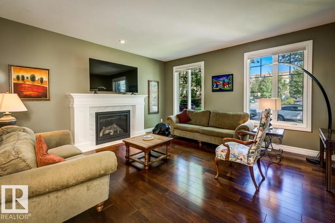
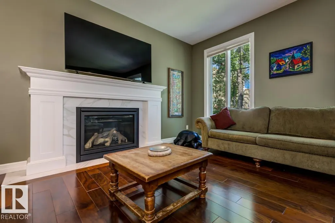
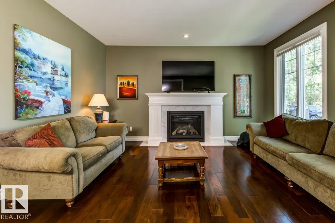
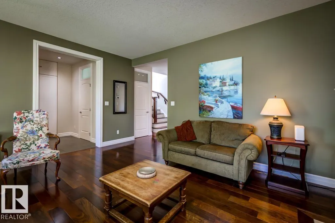
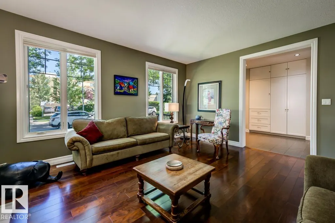
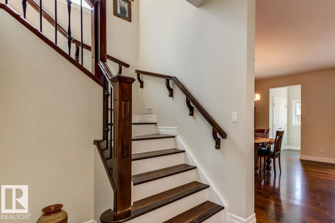
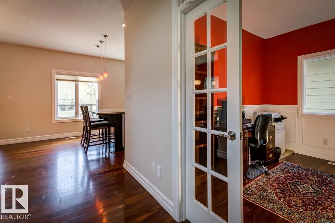
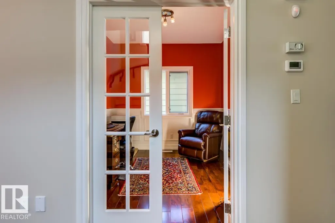
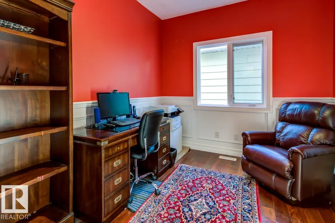
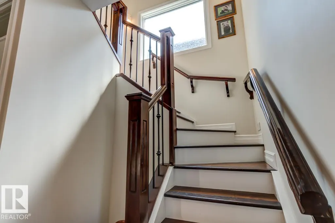
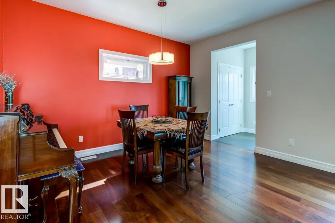
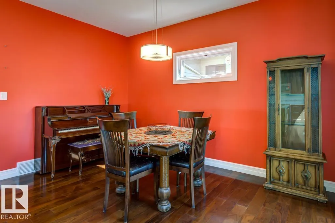
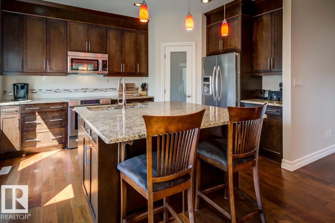
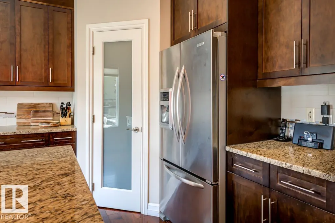
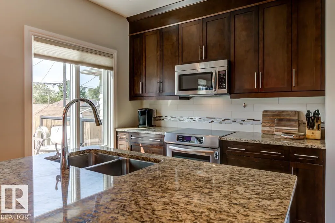
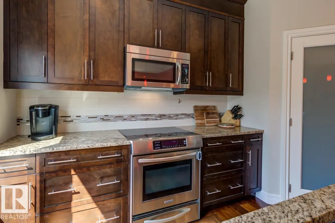
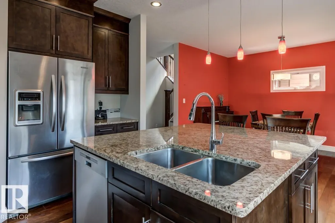
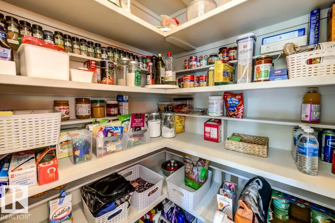
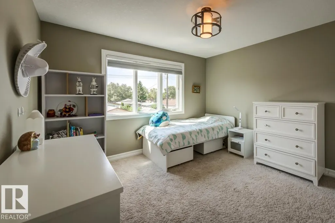
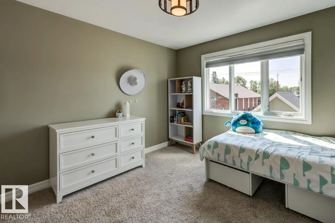
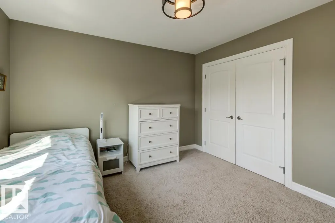
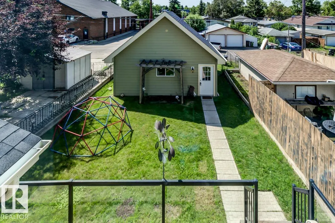
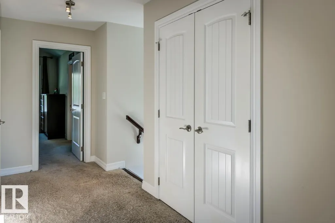
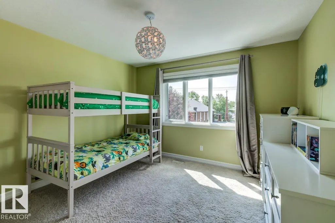
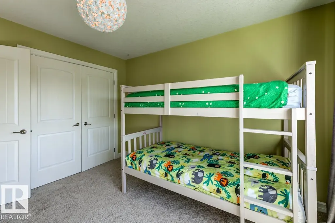
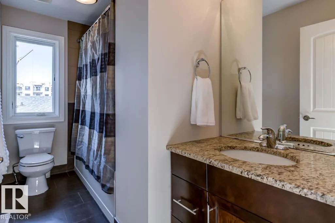
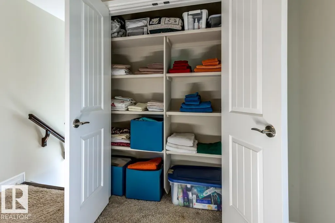
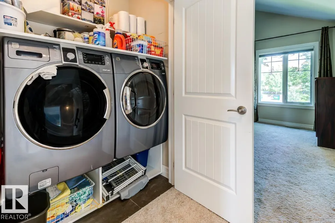
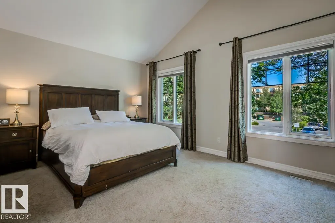
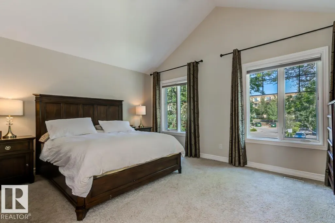
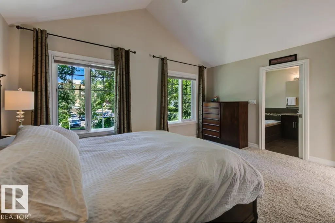
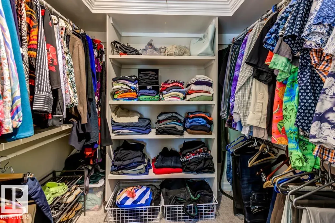
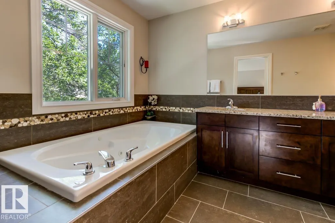
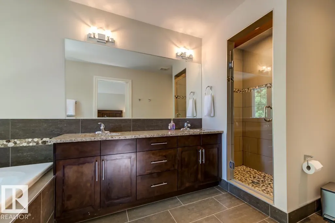
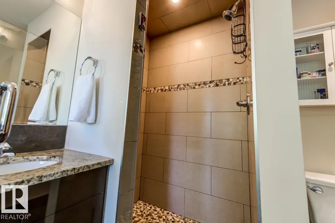
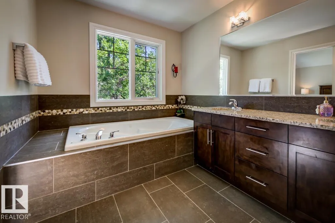
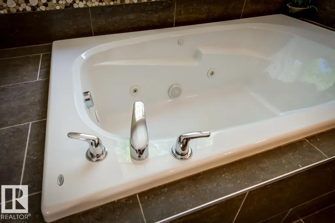
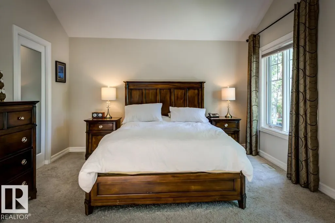
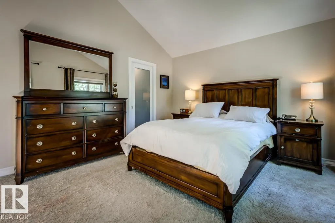
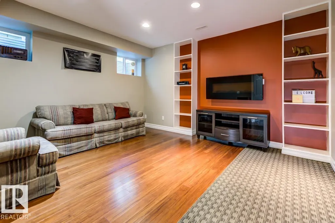
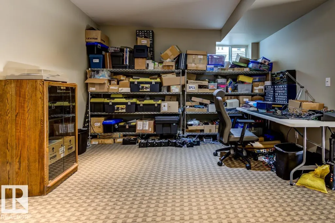
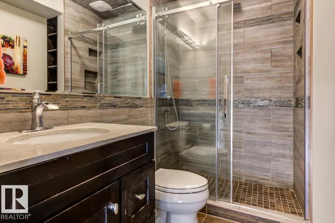
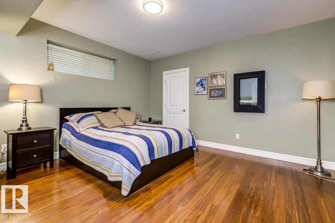
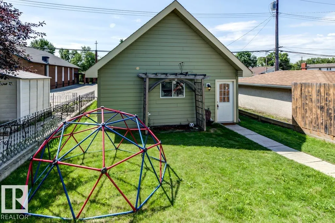
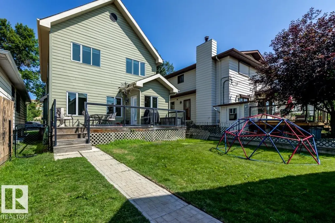
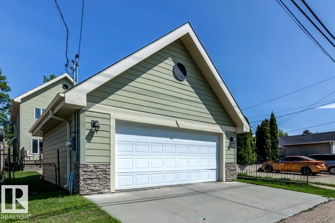
Welcome to your next house!This home is ideally located between Bonnie Doon Mall & Mill Creek ravine. Many boutique coffee shops & restaurants located close by. Drop by Cafe bicyclette at the French community centre. U of A campus is a stone's throw away. 7 minute drive to Downtown.Two blocks to Whyte ave & the entertainment district. Bonnie Doon pool & park & the Library also a short walk. Enjoy Folk Fest, ski hills, & the Muttart pyramids.Spacious Living & dining area separated by a wide hallway. Large beautiful granite island in the kitchen, corner pantry & stainless appliances. Space for a family sized table. Main floor office or flex room with french doors for privacy. Living room w/ gas F/P. Upstairs is 3 bedrms & laundry. Primary bedrm w/ walk in closet, vaulted ceiling,6” jacuzzi tub & separate shower & granite counters. Lower level has guest bedrm, w/ walk in closet & full bathroom. Large rec room w/ high ceilings. Home is finished w/ hardy board, a solid deck, double garage & nicely landscaped.
* Sold date and price as reported on the RAE's MLS® System.
General Features
| Living Area | 2021.91 |
|---|---|
| Heating | Forced Air-1,Natural Gas |
| Roof | Asphalt Shingles |
| Appliances | Dishwasher-Built-In,Dryer,Freezer,Garage Control,Garage Opener,Microwave Hood Fan,Refrigerator,Stove-Electric,Washer,Window Coverings |
| Zoning | Zone 18 |
| Architectural Style | 2 Storey |
| Construction Materials | Wood,Stone,Vinyl |
| Year Built | 2011 |
| Levels | 3 |
| Property Subtype | Detached Single Family |
| Ownership | Private |
| Parcel Number | 0015985964 |
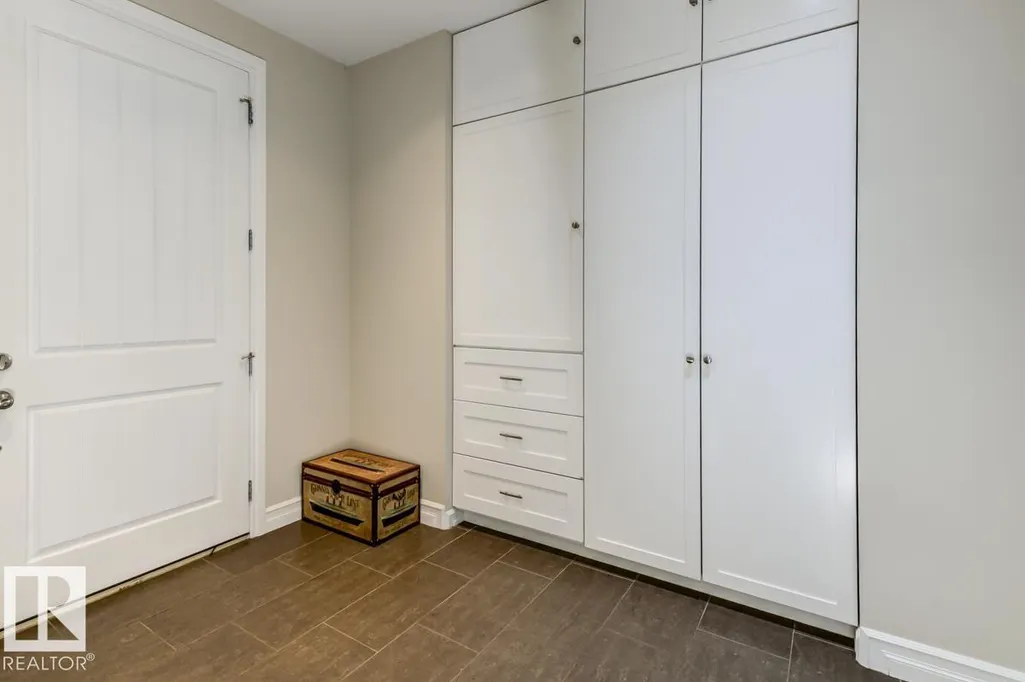
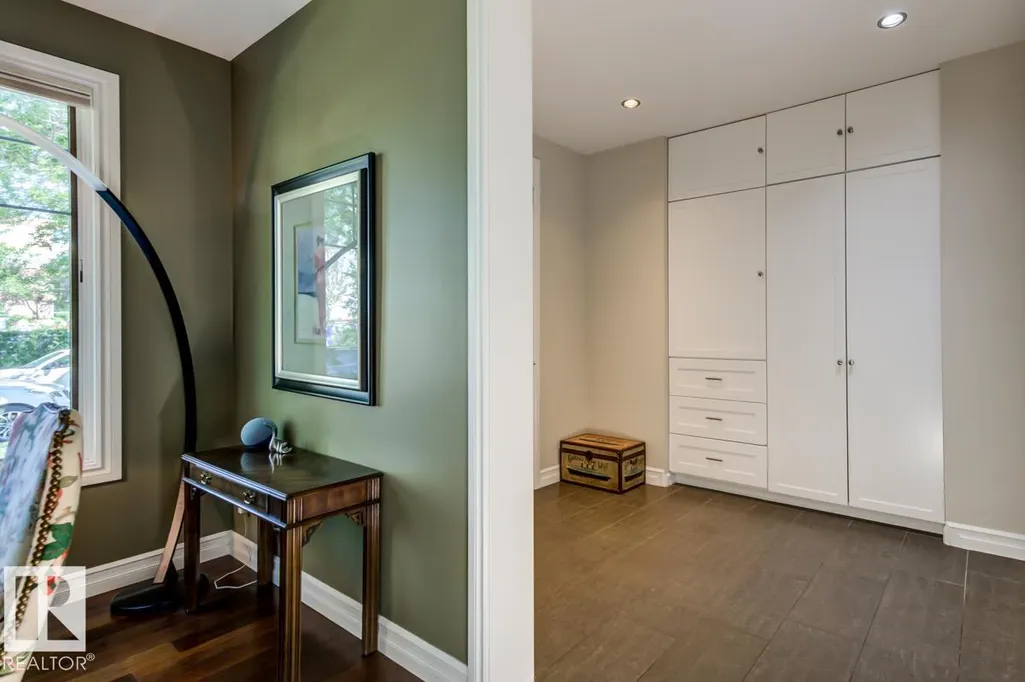
| Community Features | Closet Organizers,Deck,Detectors Smoke,Vaulted Ceiling |
| Property Type | Residential |
| Facing Direction | North |
| Garage Y/N | true |
| Full Baths | 3 |
| Status | Active |
| City | Edmonton |
| MLS Area | Bonnie Doon |
| Home Warranty Y/N | false |
| Living Area Units | Square Feet |
| Standard Status | Active |
| Virtual Tour | https://youtu.be/Dvj54nRlFU0?si=wd6mOberQAHeq2ms |
| Major Business Type | No |
| Minor Business Type | No |
| Lot Shape | Rectangular |
| Restrictions | None Known |
| Primary Property Type | Single Family |
| Separate Entrance | false |
| Legal Block | 1 |
| Title to Land | Fee Simple |
Interior Features
| Interior Amenities | ensuite bathroom |
|---|---|
| Basement | Full,Finished |
| Flooring | Carpet,Ceramic Tile,Hardwood |
| Fireplace Features | Mantel,Tile Surround |
| Kitchen Level | Main |
| Heating Y/N | true |
| Fireplace Y/N | true |
| Half Baths | 1 |
| Total Bedrooms | 4 |
| Grade Level Entry Y/N | Yes |
| Living Room Level | Main |
| Room Type | LivingRoom,DiningRoom,Kitchen,FamilyRoom,Den,MasterBedroom,Bedroom2,Bedroom3 |
| Dining Room Dimensions | 8.1x13.9 |
| Kitchen Dimensions | 11.7x13.9 |
| Living Room Dimensions | 16.0x15.0 |
| Den Dimensions | 10.5x9.2 |
| Bedroom 3 Dimensions | 11.8x11.7 |
| Bedroom 2 Dimensions | 11.8x11.7 |
| Family Room Level | Lower |
| Dining Room Level | Main |
| RoomMasterBedroomDimensions | 16.0x12.9 |
Exterior Features
| Exterior Amenities | Fenced,Flat Site,Landscaped,Paved Lane,Playground Nearby,Public Transportation,Schools,Shopping Nearby |
|---|---|
| Parking Features | Double Garage Detached,Over Sized |
| Total Parking | 4 |
| Lot Size Area | 404.53 |
| Foundation Details | Concrete Perimeter |
Amenities
- Views
- New Construction
- Adult 55+
- Lease To Own
- No Strata Fees
- Furnished
- Primary On Main
- Air Conditioning
- Seller Finance
- Green
- Fixer Upper
- Horse
- Golf
- Fireplace
- Deck
- Garage
- Basement
- Pool
Property vs Single Family Average in T6C 1E3
Statistics provided by Inside Real Estate
Price
Year Built
