
Address
1027 Coopers Hawk Li Nw, Edmonton, AB
Price
$ 729,999
Property Attributes
- ID#E4478825
- TypeSingle Family
- Listing Status Active
- CityEdmonton
- AreaEdmonton
- NeighbourhoodHawks Ridge
- Postal CodeT5S 0H7
- Style2 Storey
- Year Built2015
- Price$ 729,999
- Bedrooms4
- Full Bathrooms2
- Half Bathrooms1
- Sqr Footage2482
Data Source:
REALTORS® Association Of Edmonton - RAE
Property Description
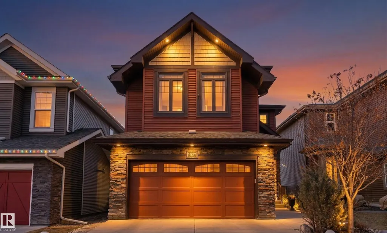
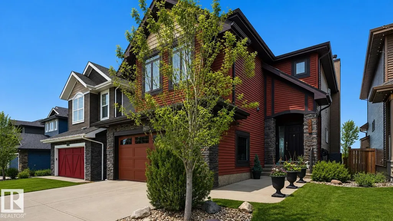
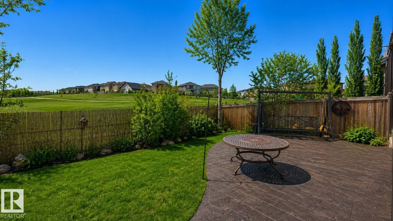
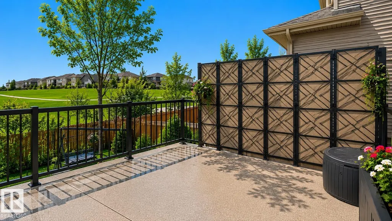
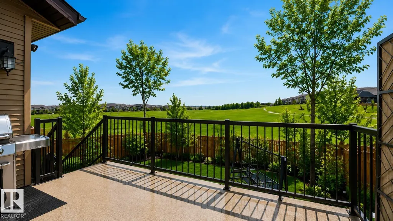
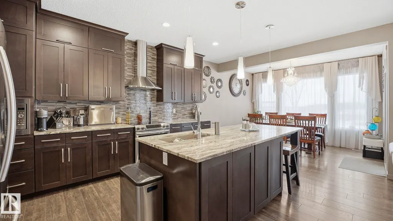
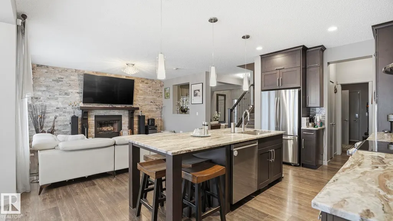
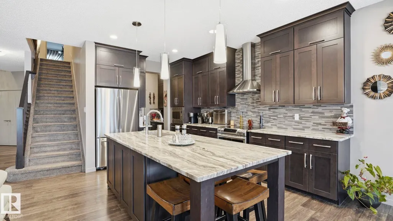
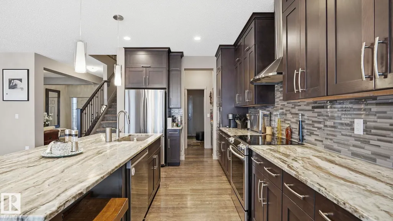
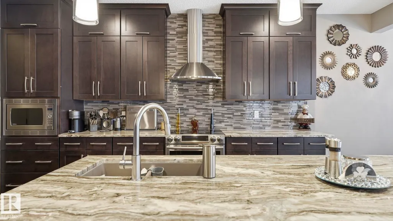
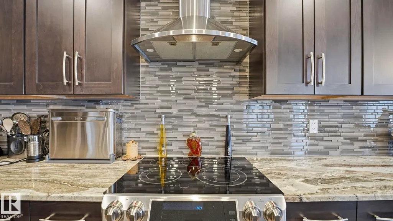
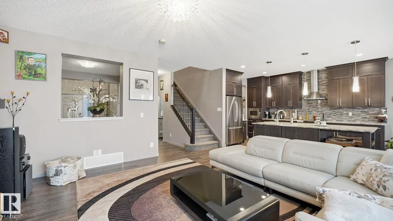
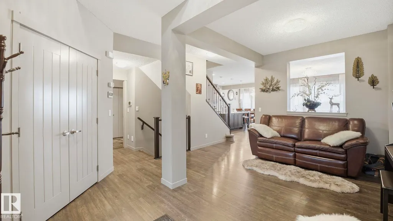
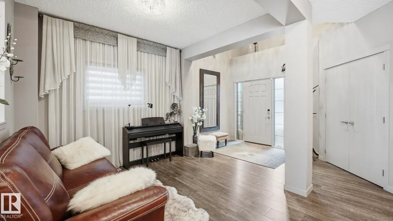
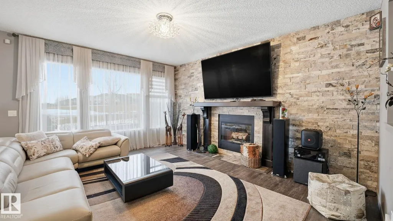
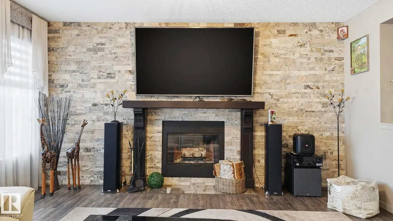
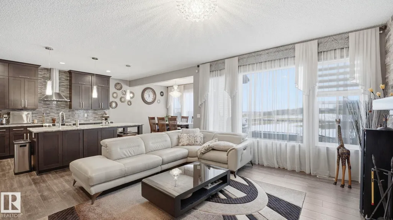
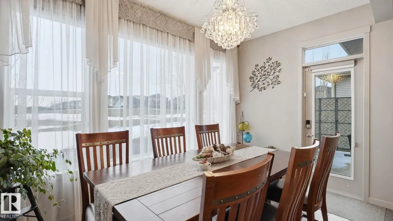
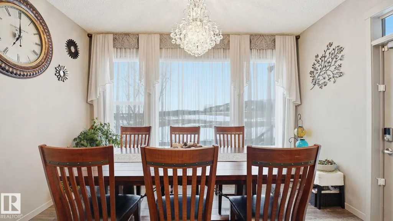
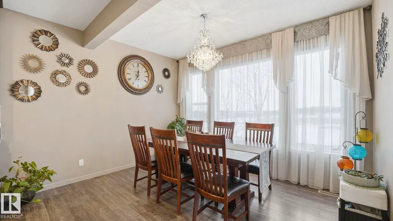
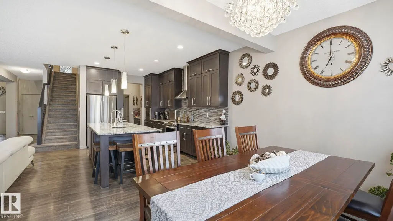
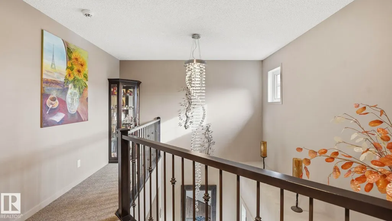
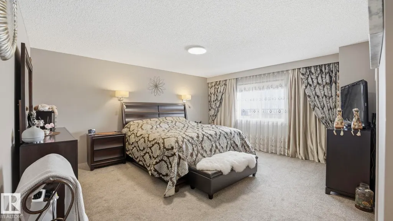
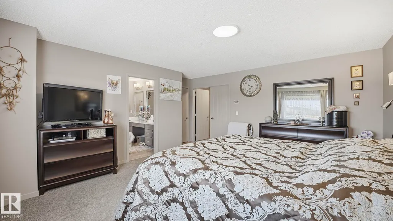
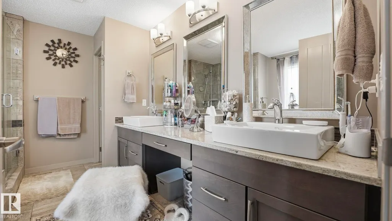
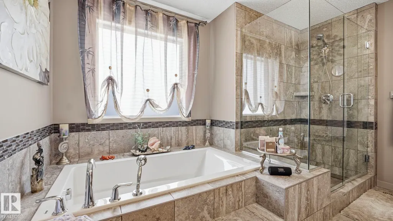
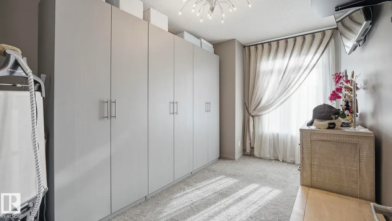
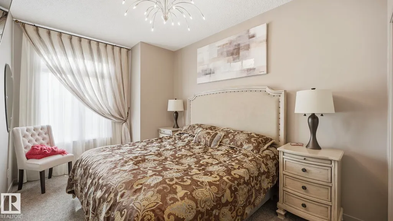
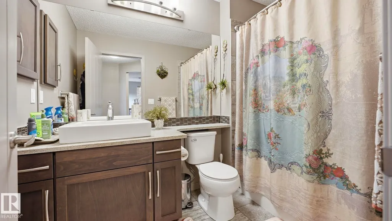
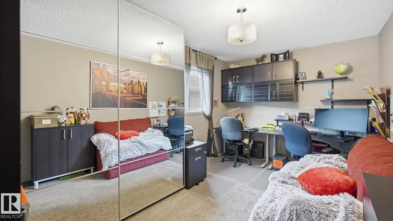
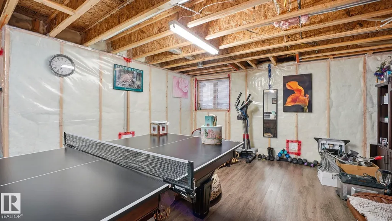
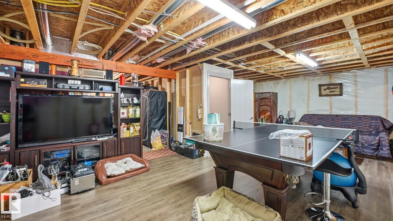
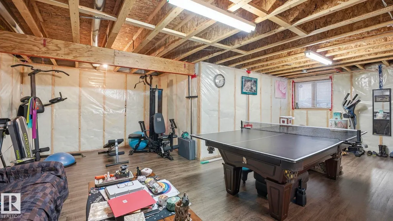
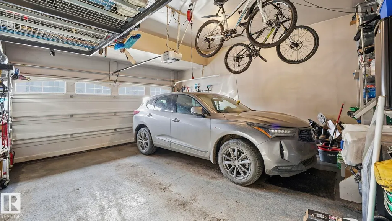
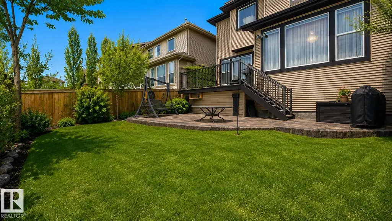
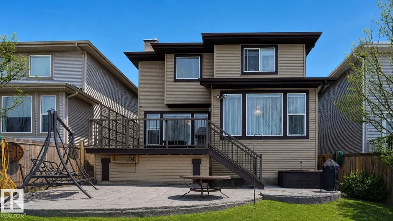
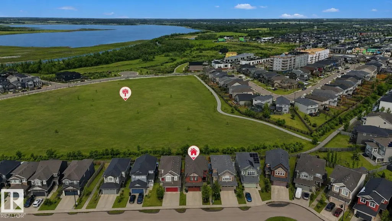
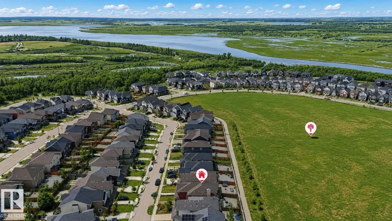
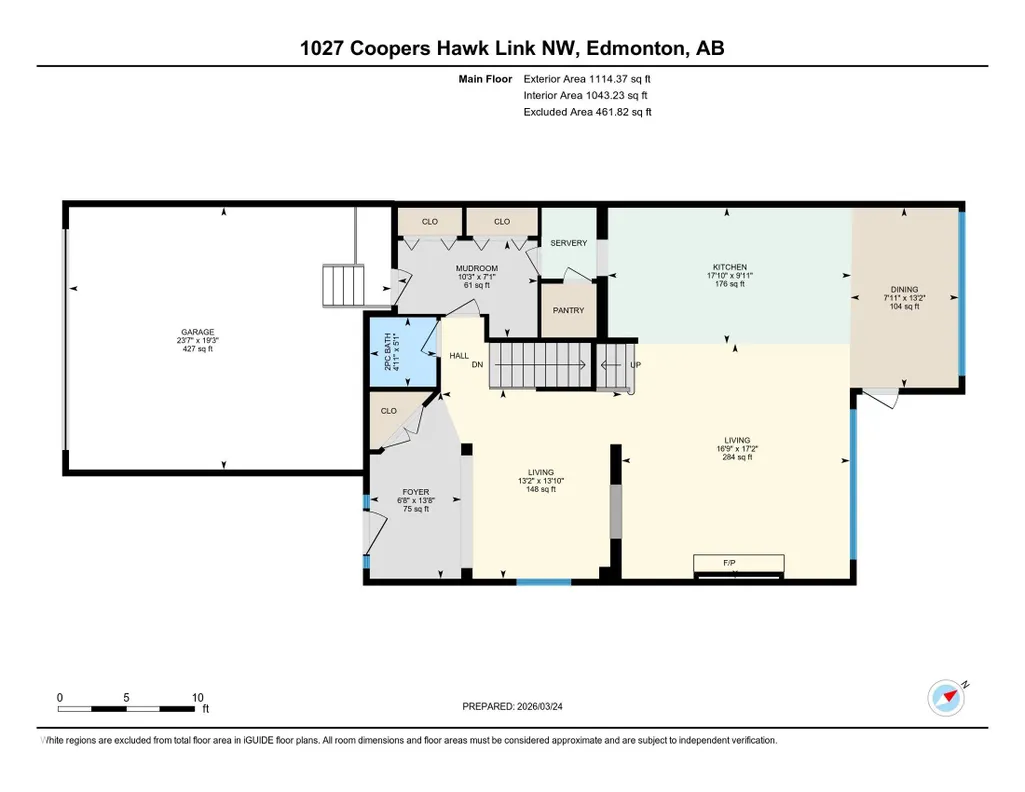
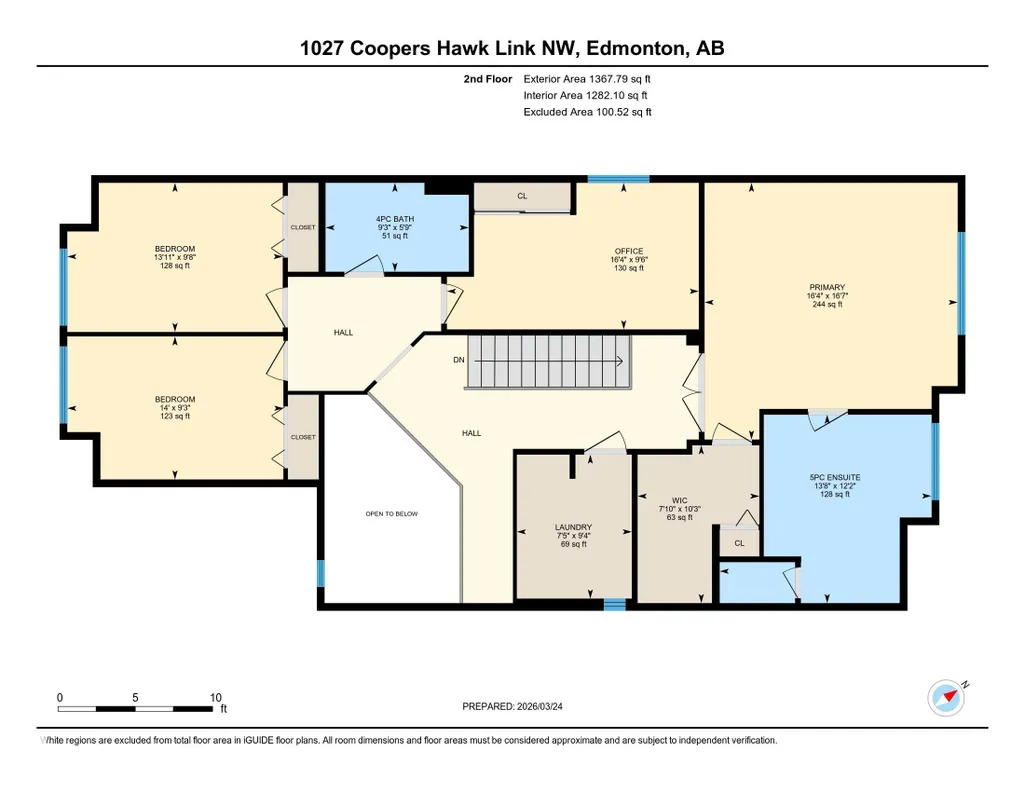
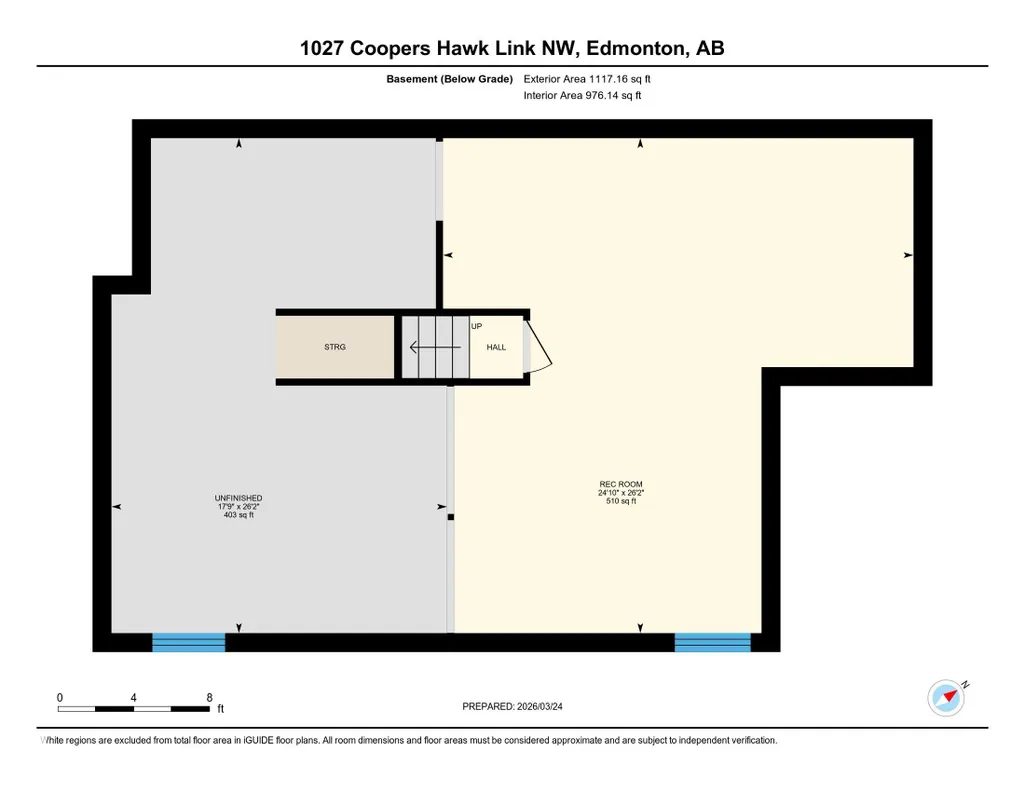
Discover this desirable two-storey home in Hawks Ridge, BACKING ONTO GREEN SPACE AND A FUTURE K–6 SCHOOL SITE. a peaceful suburban community surrounded by NATURE AND LOCATED NEAR BIG LAKE, GLENDALE GOLF CLUB, and a provincial park with SCENIC WALKING TRAILS AND GREEN SPACES. Offering approximately 2482 sq ft of thoughtfully designed living space, the open-concept main floor features elegant CRYSTAL LIGHT FIXTURES, a custom-designed kitchen with stainless steel appliances, GRANITE TOP, oversized freezer, and a cozy WOOD fireplace & CUSTOM MANTEL. Upstairs, you’ll find FOUR spacious bedrooms including a stunning primary suite complete with a luxurious 5-piece ensuite, DOUBLE VANITY & Custom WALK-IN SHOWER. The home also includes and attached double garage & A/C, while the basement provides excellent potential for future development or additional storage. This property combines privacy, comfort, and style.
* Sold date and price as reported on the RAE's MLS® System.
General Features
| Living Area | 2482.18 |
|---|---|
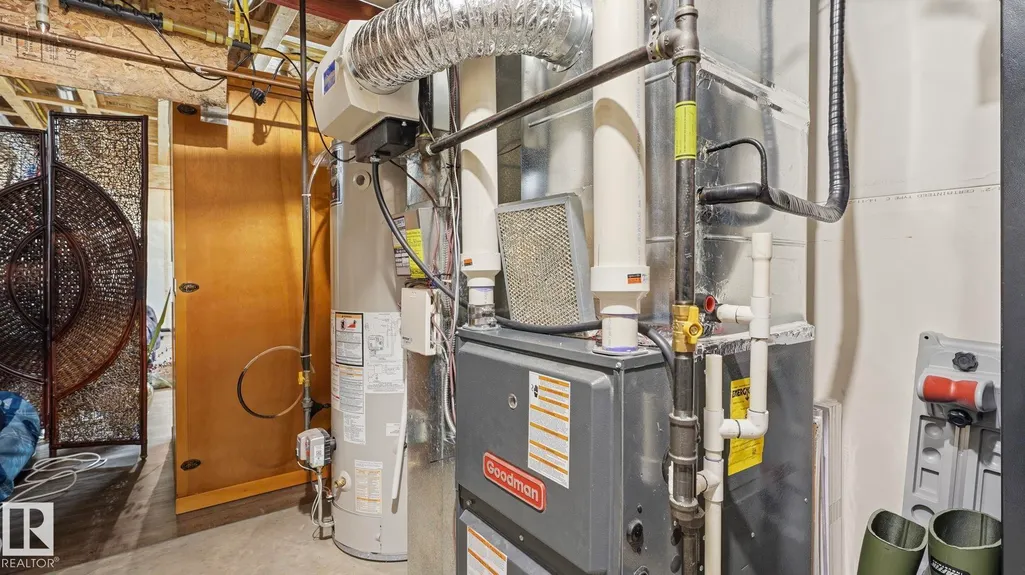
| Heating | Forced Air-1,Natural Gas |
| Roof | Asphalt Shingles |
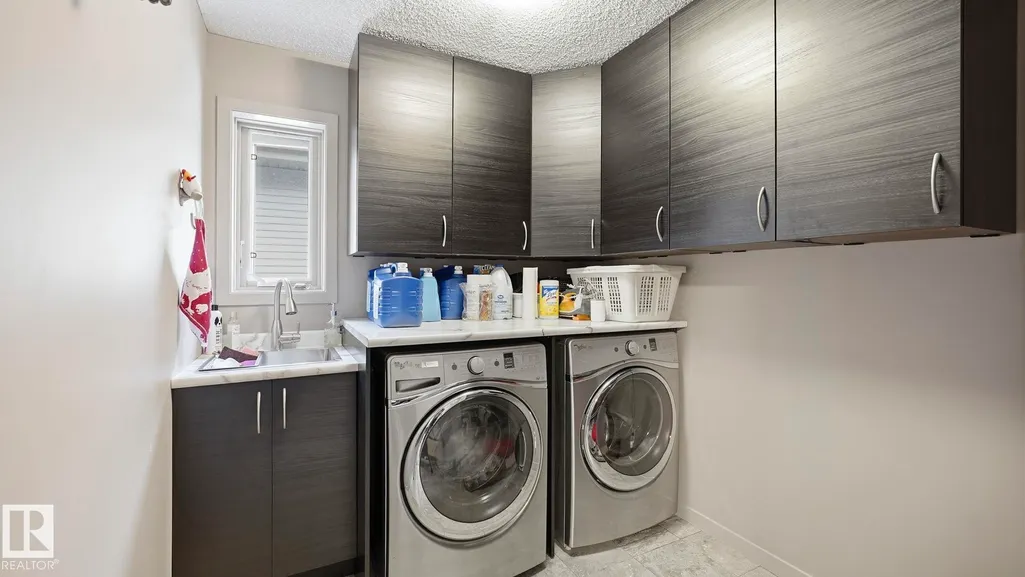
| Appliances | Dishwasher-Built-In,Dryer,Freezer,Garburator,Hood Fan,Oven-Microwave,Refrigerator,Vacuum Systems,Washer,Stove-Induction |
| Zoning | Zone 59 |
| Architectural Style | 2 Storey |
| Construction Materials | Wood,Stone |
| Year Built | 2015 |
| Levels | 2 |
| Property Subtype | Detached Single Family |
| Ownership | Private |
| Parcel Number | 0035181379 |
| Community Features | Air Conditioner |
| Property Type | Residential |
| Facing Direction | Southwest |
| Garage Y/N | true |
| Full Baths | 2 |
| Status | Active |
| City | Edmonton |
| MLS Area | Hawks Ridge |
| Living Area Units | Square Feet |
| Standard Status | Active |
| Virtual Tour | https://youriguide.com/1027_coopers_hawk_link_nw_edmonton_ab |
| Lot Shape | Rectangular |
| Restrictions | None Known |
| Primary Property Type | Single Family |
| Legal Block | 5 |
| Title to Land | Fee Simple |
Interior Features
| Interior Amenities | ensuite bathroom |
|---|---|
| Basement | Full,Unfinished |
| Flooring | Engineered Wood |
| Fireplace Features | Mantel |
| Kitchen Level | Main |
| Heating Y/N | true |
| Fireplace Y/N | true |
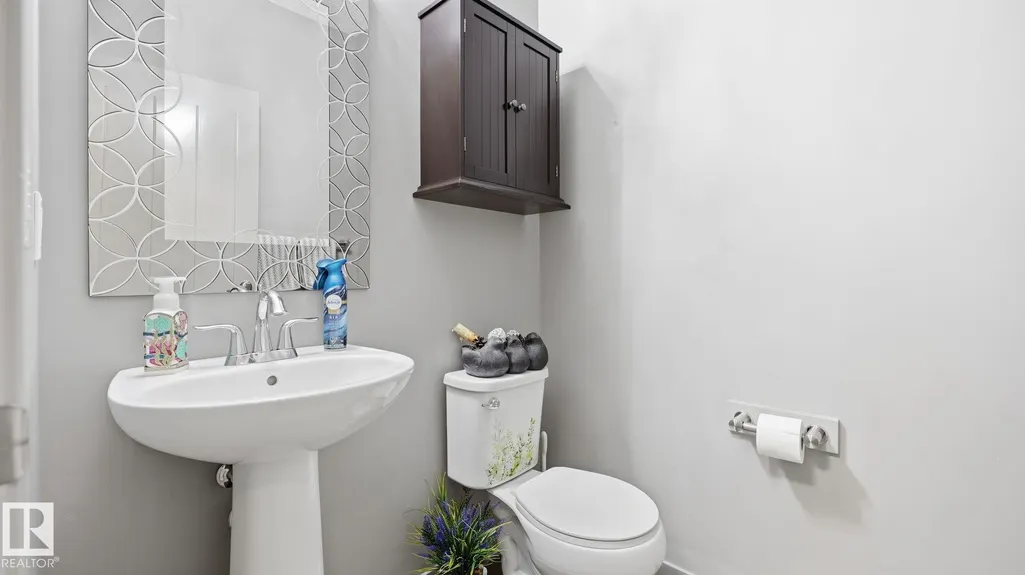
| Half Baths | 1 |
| Total Bedrooms | 4 |
| Grade Level Entry Y/N | No |
| Living Room Level | Main |
| Room Type | LivingRoom,DiningRoom,Kitchen,FamilyRoom,MasterBedroom,Bedroom2,Bedroom3,Bedroom4 |
| Dining Room Dimensions | 13.2x7.9 |
| Kitchen Dimensions | 10.0x17.8 |
| Living Room Dimensions | 13.9x13.2 |
| Bedroom 4 Dimensions | 9.5x16.3 |
| Bedroom 3 Dimensions | 9.6x13.9 |
| Bedroom 2 Dimensions | 9.2x14.0 |
| Family Room Level | Main |
| Dining Room Level | Main |
| RoomFamilyRoomDimensions | 17.2x16.7 |
| RoomMasterBedroomDimensions | 16.6x16.4 |
Exterior Features
| Exterior Amenities | Backs Onto Park/Trees |
|---|---|
| Parking Features | Double Garage Attached |
| Lot Size Area | 390.33 |
| Foundation Details | Concrete Perimeter |
Amenities
- Views
- New Construction
- Adult 55+
- Lease To Own
- No Strata Fees
- Furnished
- Primary On Main
- Air Conditioning
- Seller Finance
- Green
- Fixer Upper
- Horse
- Golf
- Fireplace
- Deck
- Garage
- Basement
- Pool
Property vs Single Family Average in T5S 0H7
Statistics provided by Inside Real Estate
Price
Year Built
